
Planning Permission & Architectural Approval Services

About the Service
The approvals route depends on the property and proposed work. We develop the agreed drawings and coordinate application information with relevant specialists. Planning permission, listed building consent and building regulations are separate considerations; requirements must be checked for your property. Review of proposed works and application scope, Agreed planning drawings, Coordination of supporting information, Design responses during the application process. The deliverables, responsibilities and fees are agreed in your project proposal.
Planning requirements can influence extensions, external alterations, significant refurbishments and work to sensitive or heritage buildings, so early assessment is an important part of the design process. We review the brief, site conditions and relevant constraints before developing architectural information suitable for discussion and submission to the appropriate authority.
Our Dedication
Our dedication is to accurate preparation, clear communication and realistic guidance throughout the planning stage. We do not treat planning as a paperwork exercise separated from design; instead, the proposal is developed with awareness of the building, surrounding context and the wider project objectives. Where revisions or additional information are required, we help coordinate the design response and keep the documentation consistent. We also consider how planning-stage decisions will affect later technical design and construction.
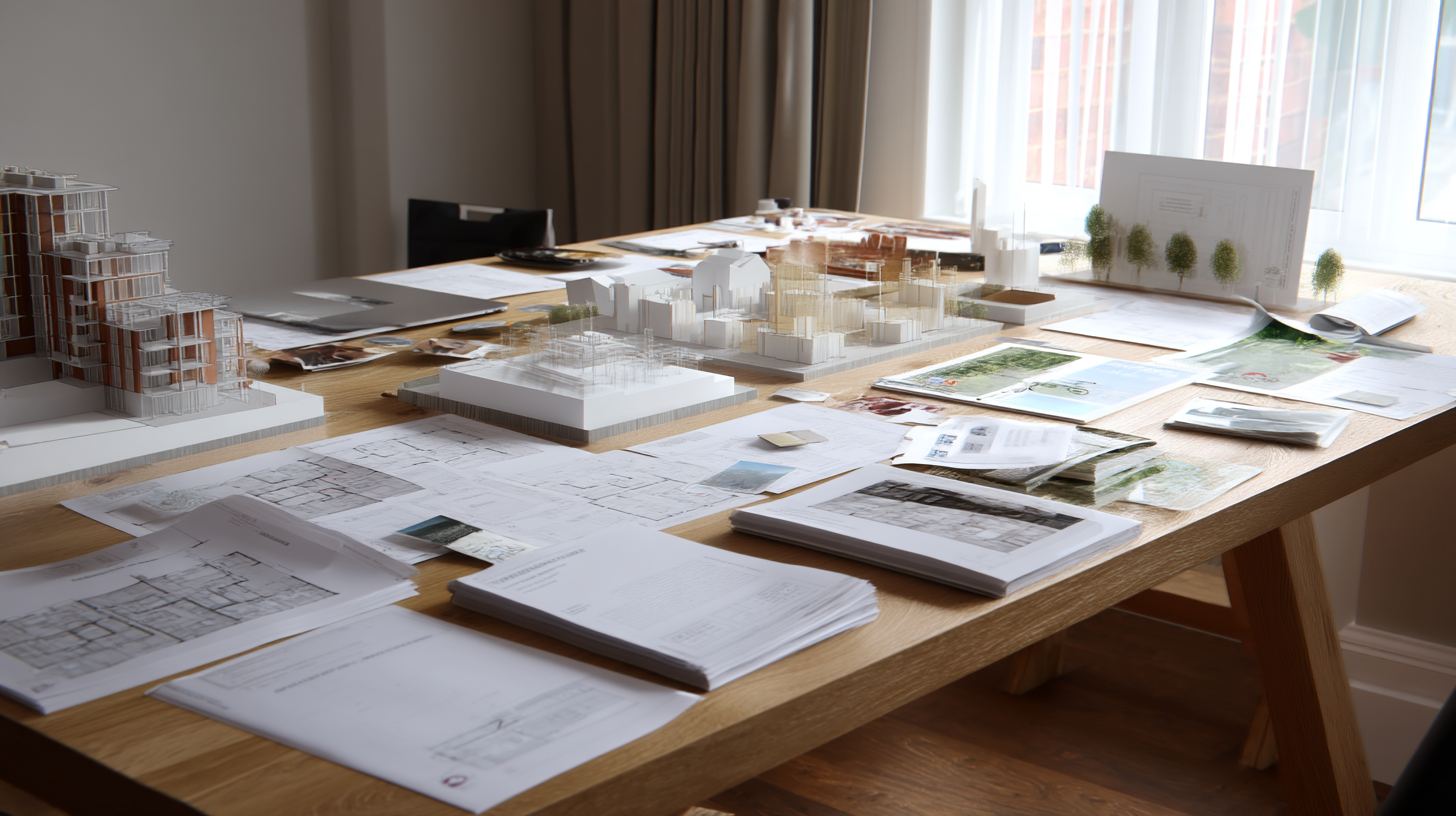
We Provide Complete Planning & Architectural Approval Solutions
Planning work is most effective when it begins with a clear understanding of what is being proposed and why.
Planning work is most effective when it begins with a clear understanding of what is being proposed and why. For a house extension, apartment reconfiguration with external changes, commercial alteration or heritage renovation, the design needs to be explained through accurate drawings and a logical architectural narrative.
Site surveys, existing and proposed plans, elevations and other relevant information can help communicate the scale and relationship of the work. In London, projects may also need to respond to conservation areas, listed buildings, neighbouring properties or other location-specific considerations, depending on the site.
The planning stage is also an opportunity to reduce uncertainty before detailed construction information is produced. Decisions about massing, external appearance, access, openings, extensions and the relationship to the existing building can have major consequences for later design stages.
By coordinating these matters early, the architectural team can develop a more stable basis for Building Control discussions, structural engineering, MEP coordination and interior design. For projects requiring listed building consent or additional specialist input, documentation and consultant responsibilities can be planned as part of the wider project route.