Email us at: hello@accantointeriors.com
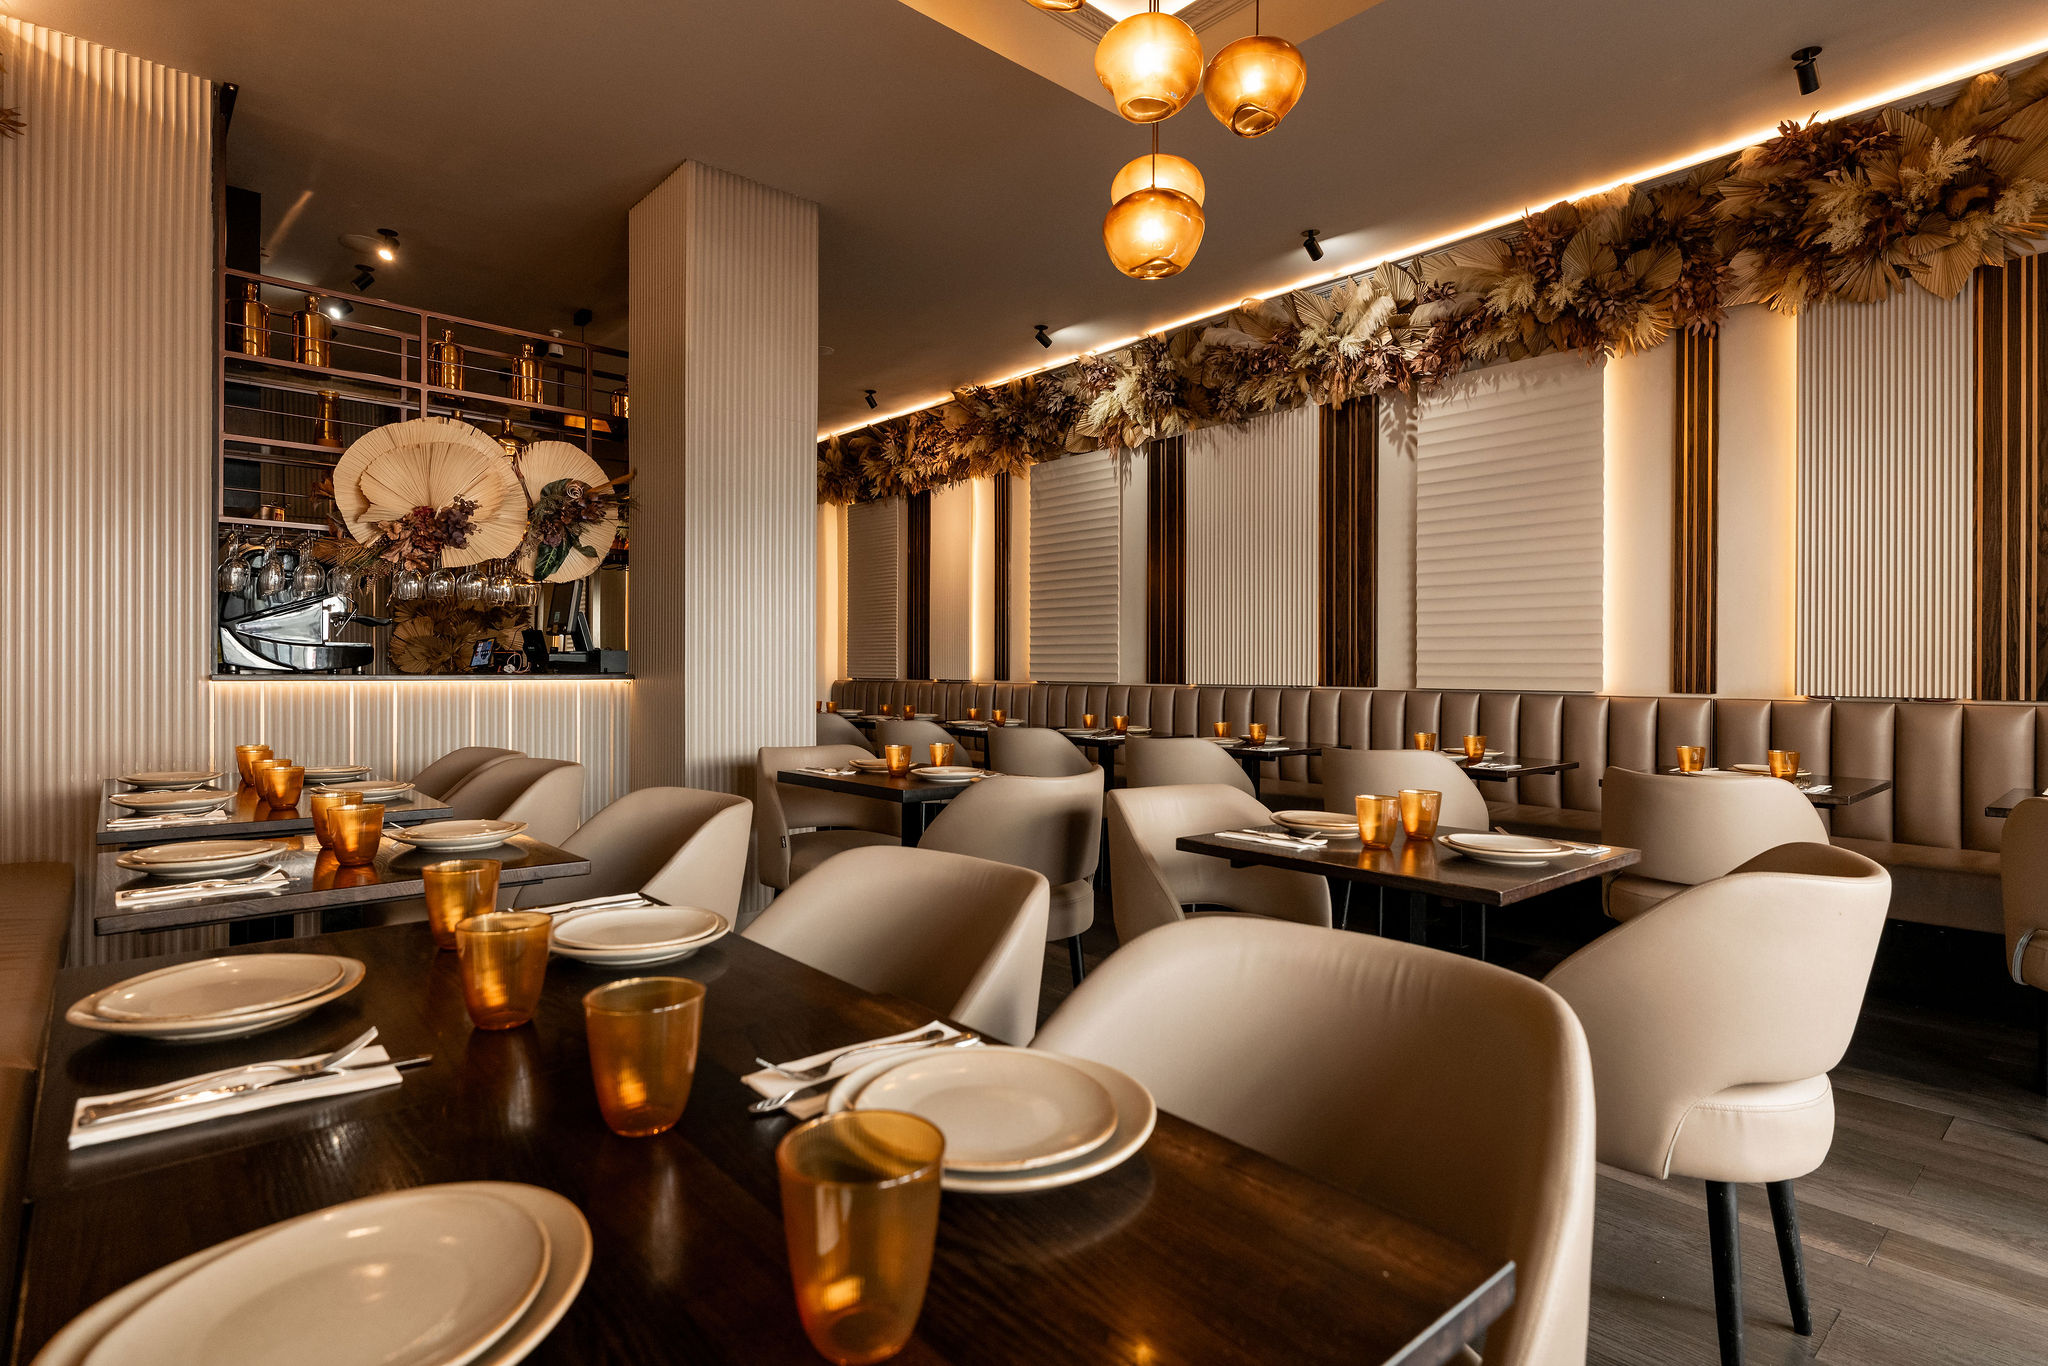
Thai Manga’s interior is organised around timber, filtered daylight and a canopy of sculptural lanterns. Long upholstered benches give the perimeter a relaxed rhythm, while smaller tables and sculpted dining chairs keep the centre open. Slatted ceiling details carry the timber language overhead; planting and ceramic vessels soften the architectural grid. The result is a restaurant concept with the intimacy of a shared dining room, where texture and proportion establish the atmosphere before decorative accents are added.
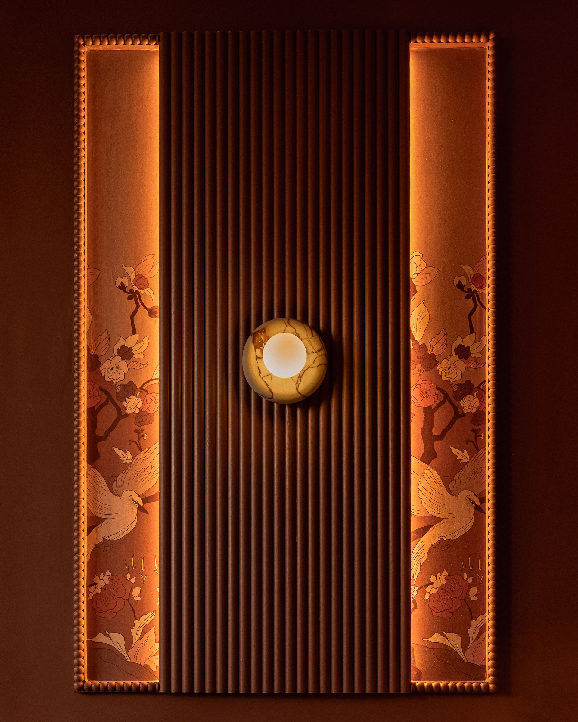
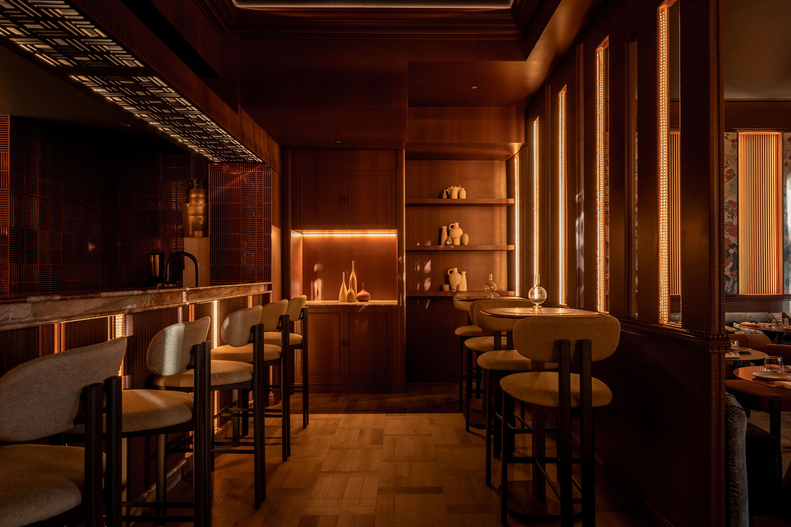
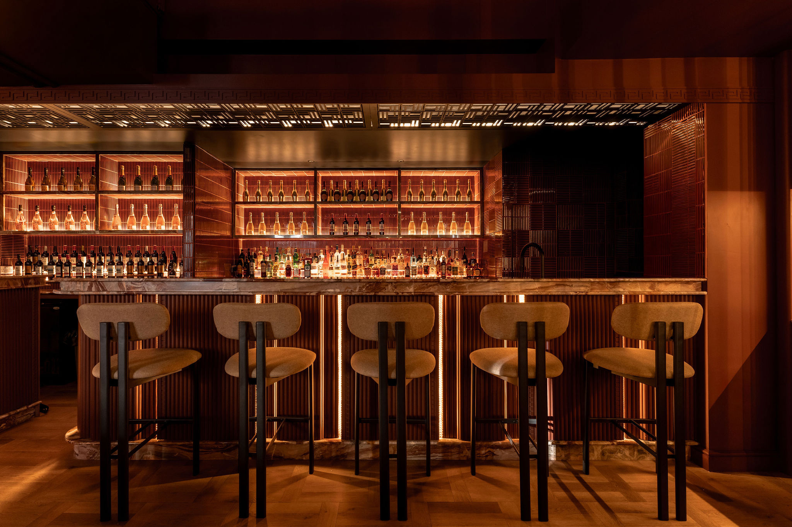
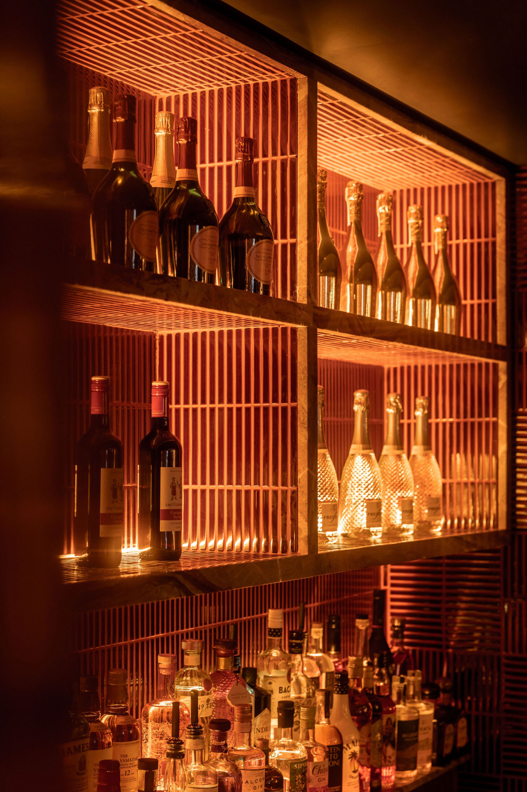
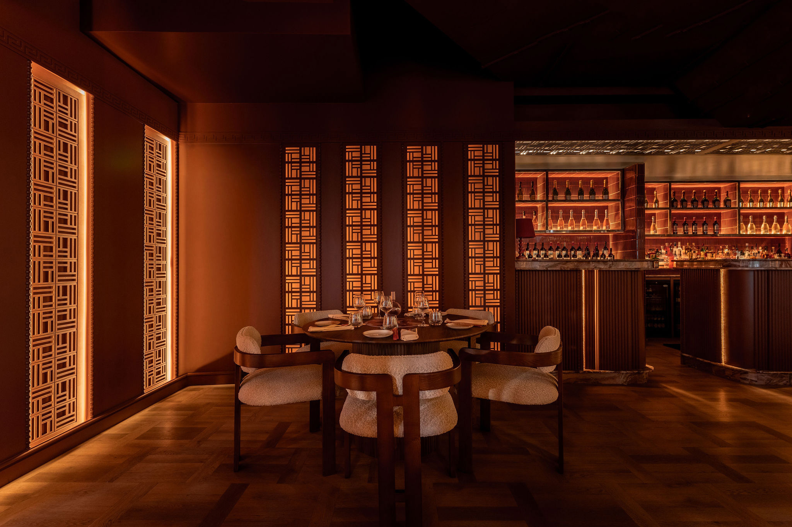
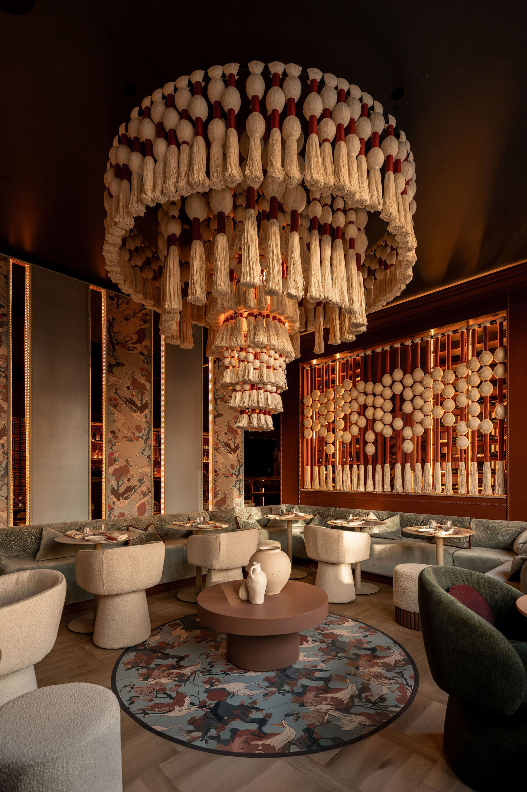
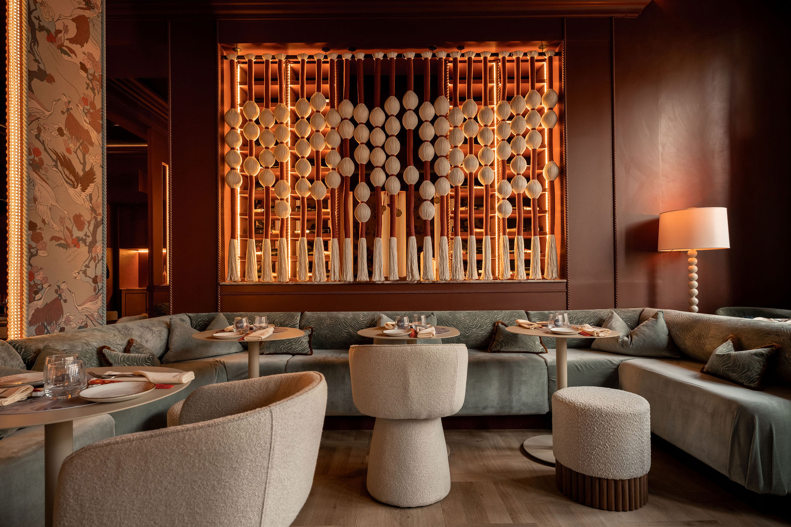
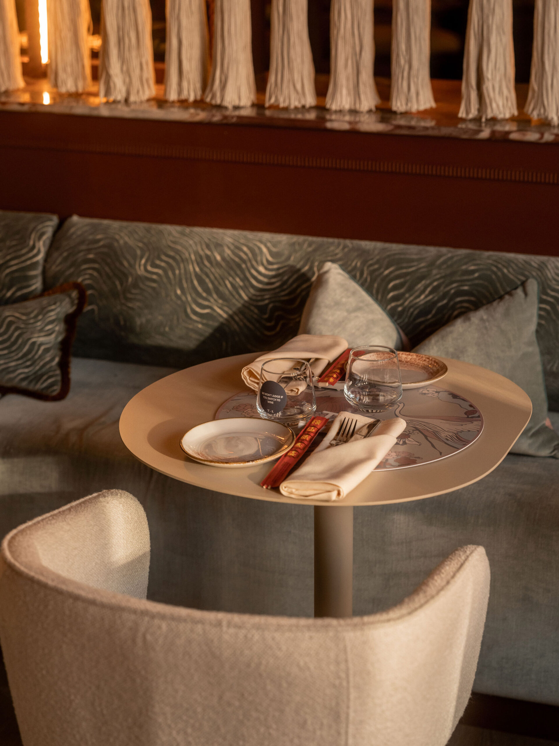
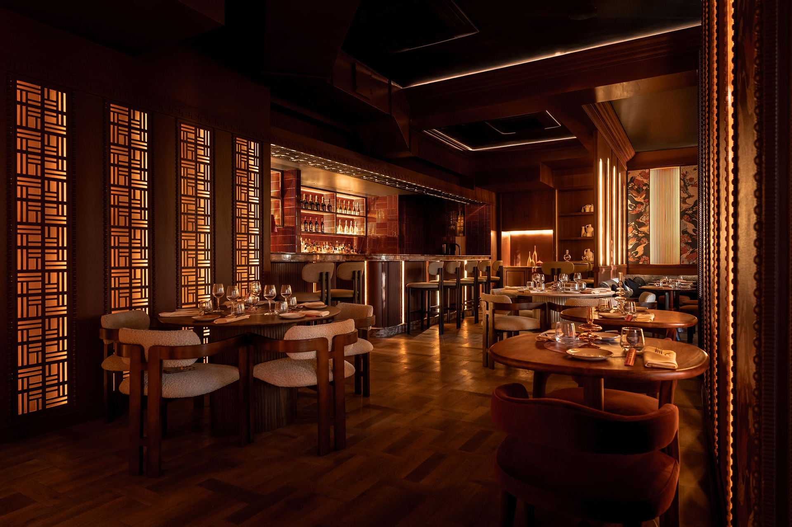
TK Kitchen is a modern Pan-Asian restaurant in Chiswick, designed as a moody, immersive world of bespoke CNC craftsmanship and cinematic lighting. Every detail is custom-made to turn dining into discovery
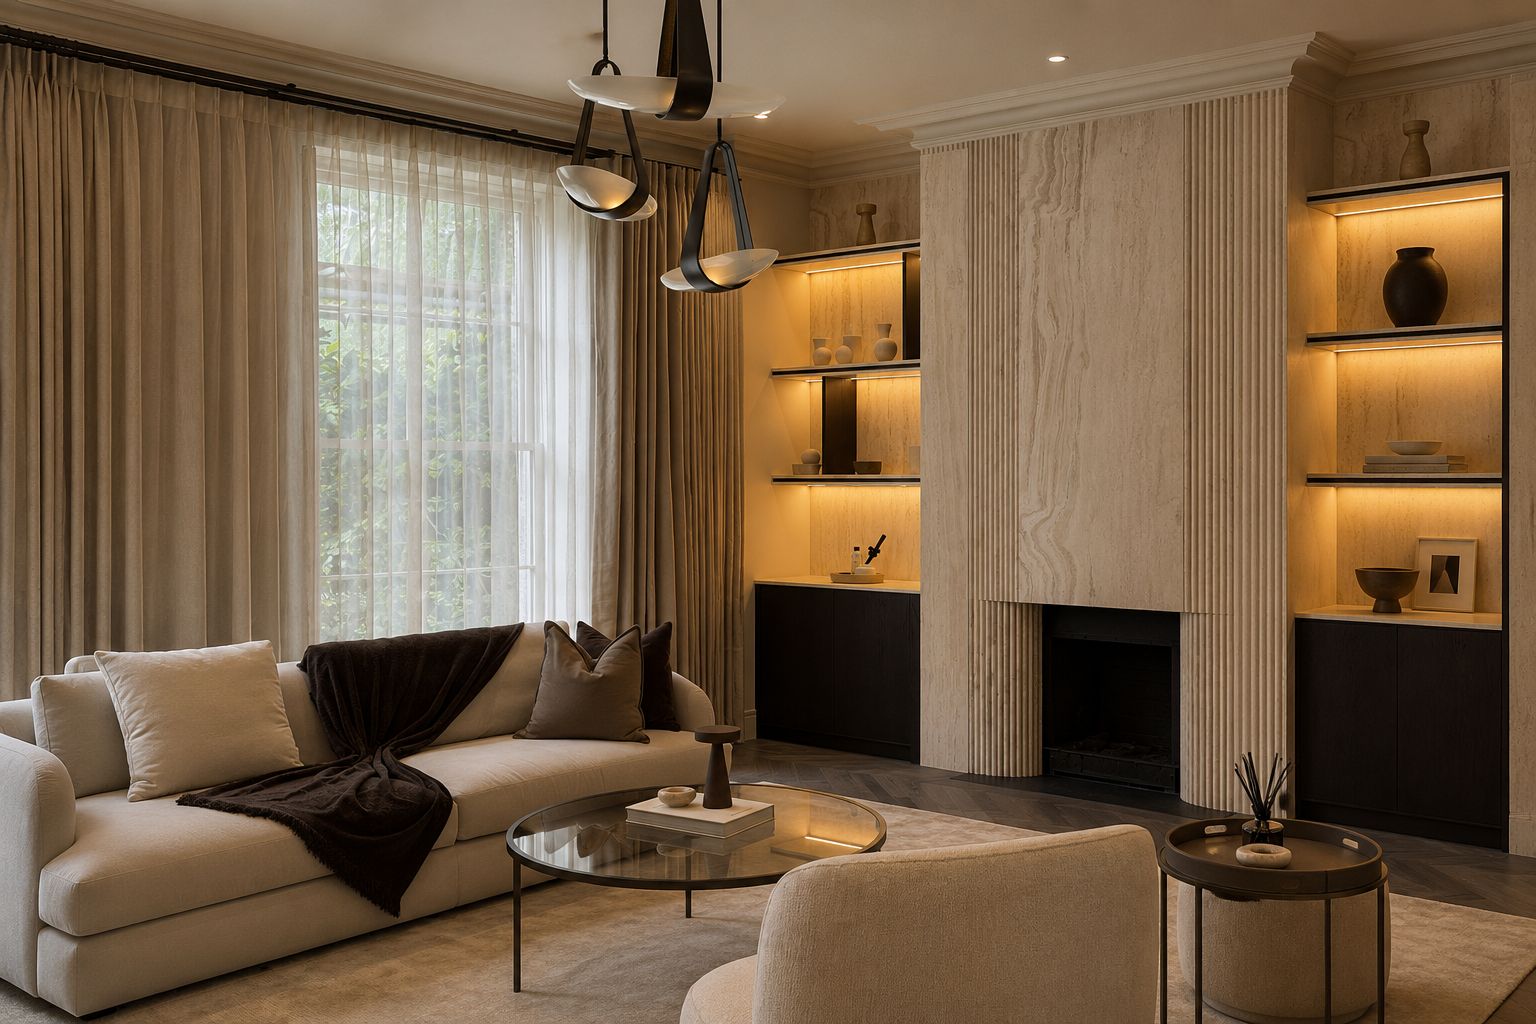
Quietly luxurious home defined by clean architecture, bespoke joinery and soft lighting, creating a calm, seamless modern sanctuary
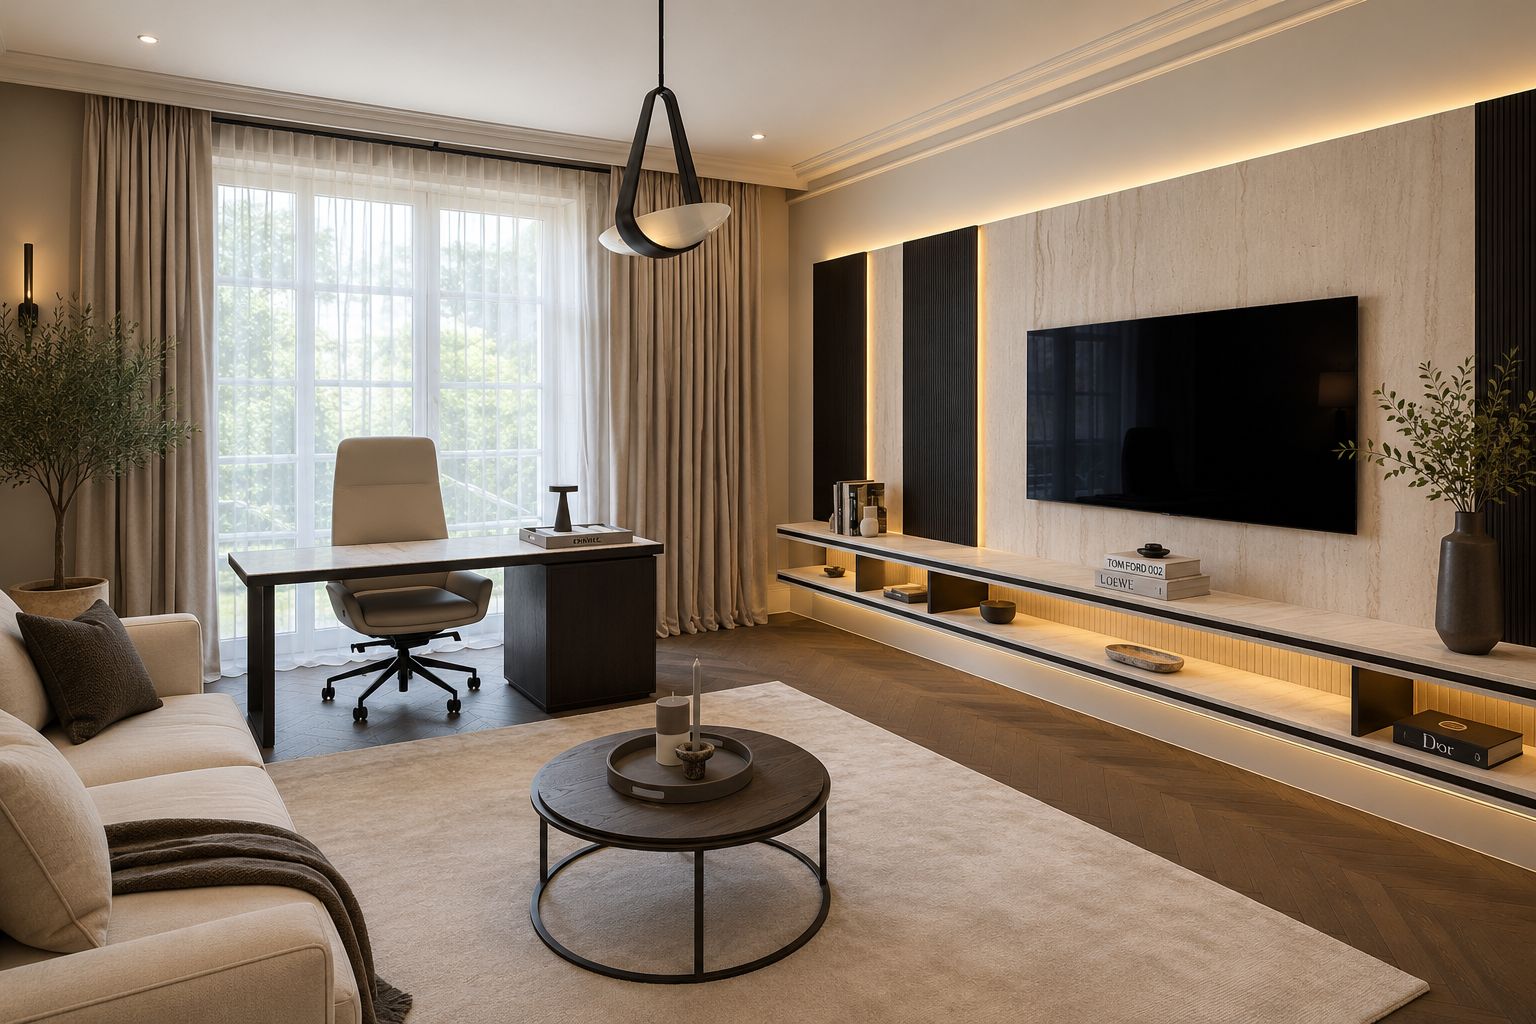
Refined residence shaped by clean lines, architectural joinery and warm, integrated lighting, delivering a timeless, gallery-like atmosphere
Contemporary Canary Wharf apartment refurbishment focused on smart space planning, integrated storage and modern lighting layers. A clean, high-spec residential fit-out in Canary Wharf designed for durability, comfort and a polished rental-ready finish
Luxury Mayfair apartment renovation delivering quiet-luxury interiors, bespoke joinery and refined lighting design throughout. High-end residential design and build in Mayfair with premium finishes, flawless detailing and turnkey delivery
Queensberry Place residential renovation combining elegant proportions, bespoke joinery and carefully balanced material palettes. A premium South Kensington refurbishment delivered with detailed project management, high-quality finishes and crisp architectural lines
Mayfair townhouse transformation with full-scope design and build, elevating period character with modern luxury detailing. Bespoke interiors in Mayfair with tailored joinery, layered lighting and a cohesive whole-home finish
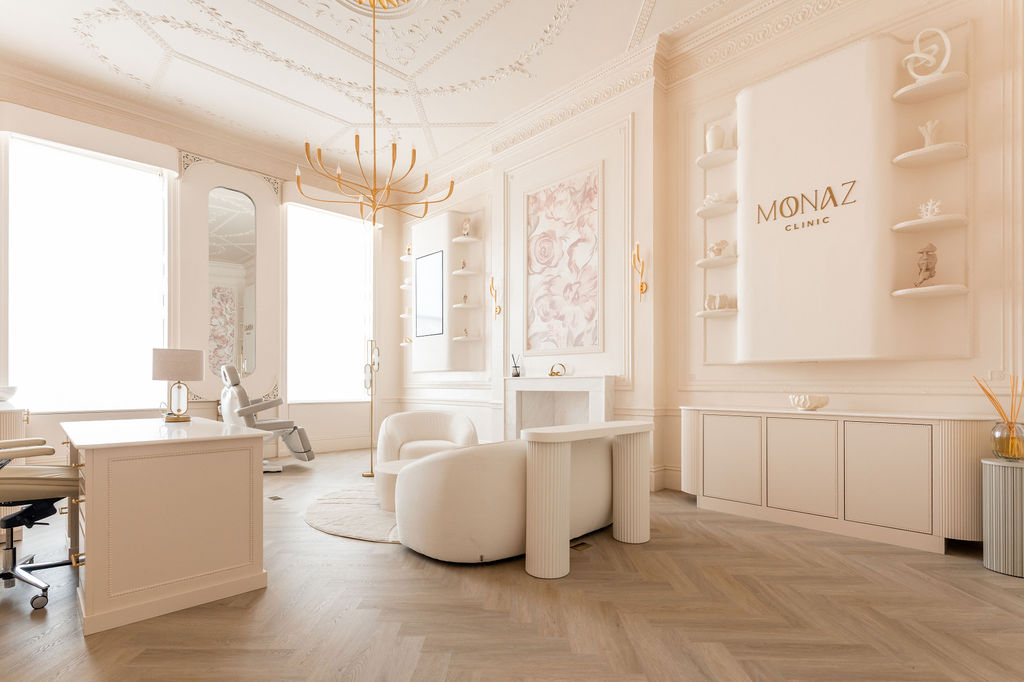
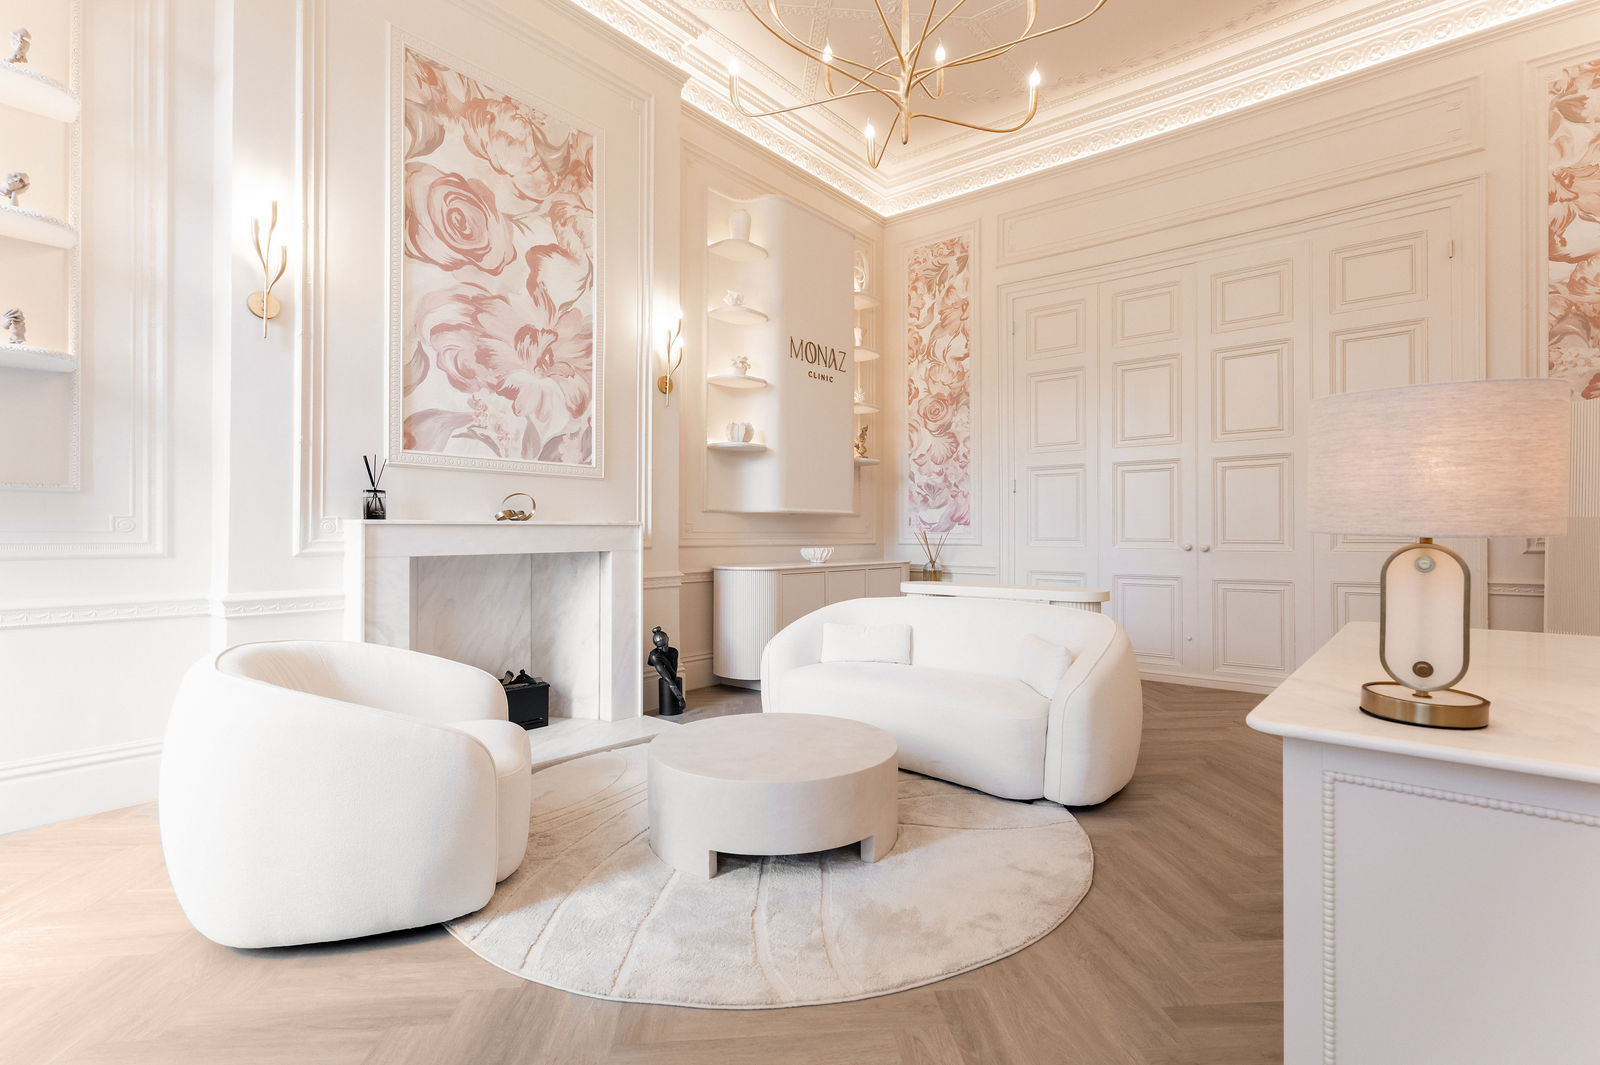
Harley Street clinic interior fit-out designed to feel calm, premium and clinically compliant, with durable finishes and clear patient flow. High-end medical interiors on Harley Street combining brand-led design, reception impact and practical back-of-house planning
Knightsbridge house renovation delivering ultra-prime residential interiors with precision detailing, bespoke joinery and architectural lighting. Luxury design and build in Knightsbridge with flawless transitions, premium materials and turnkey execution
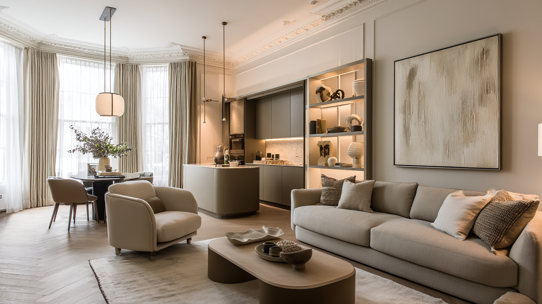
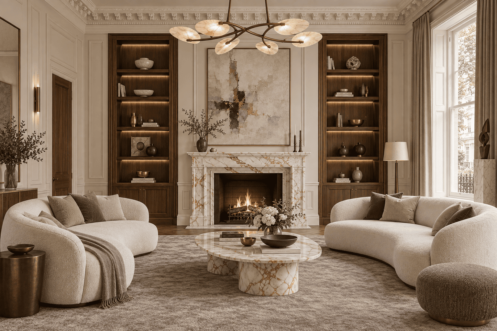
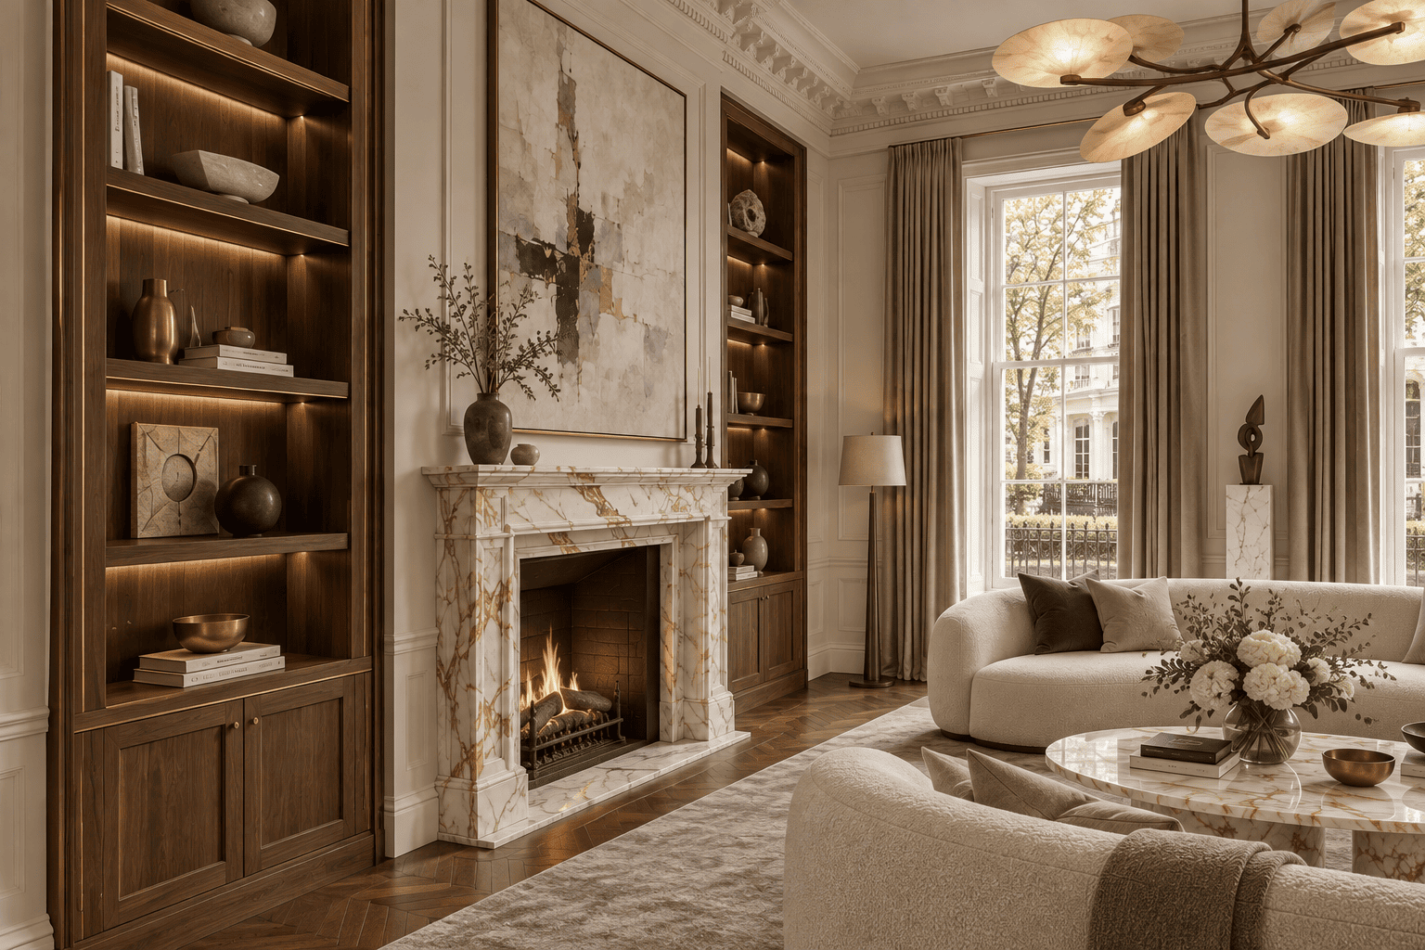
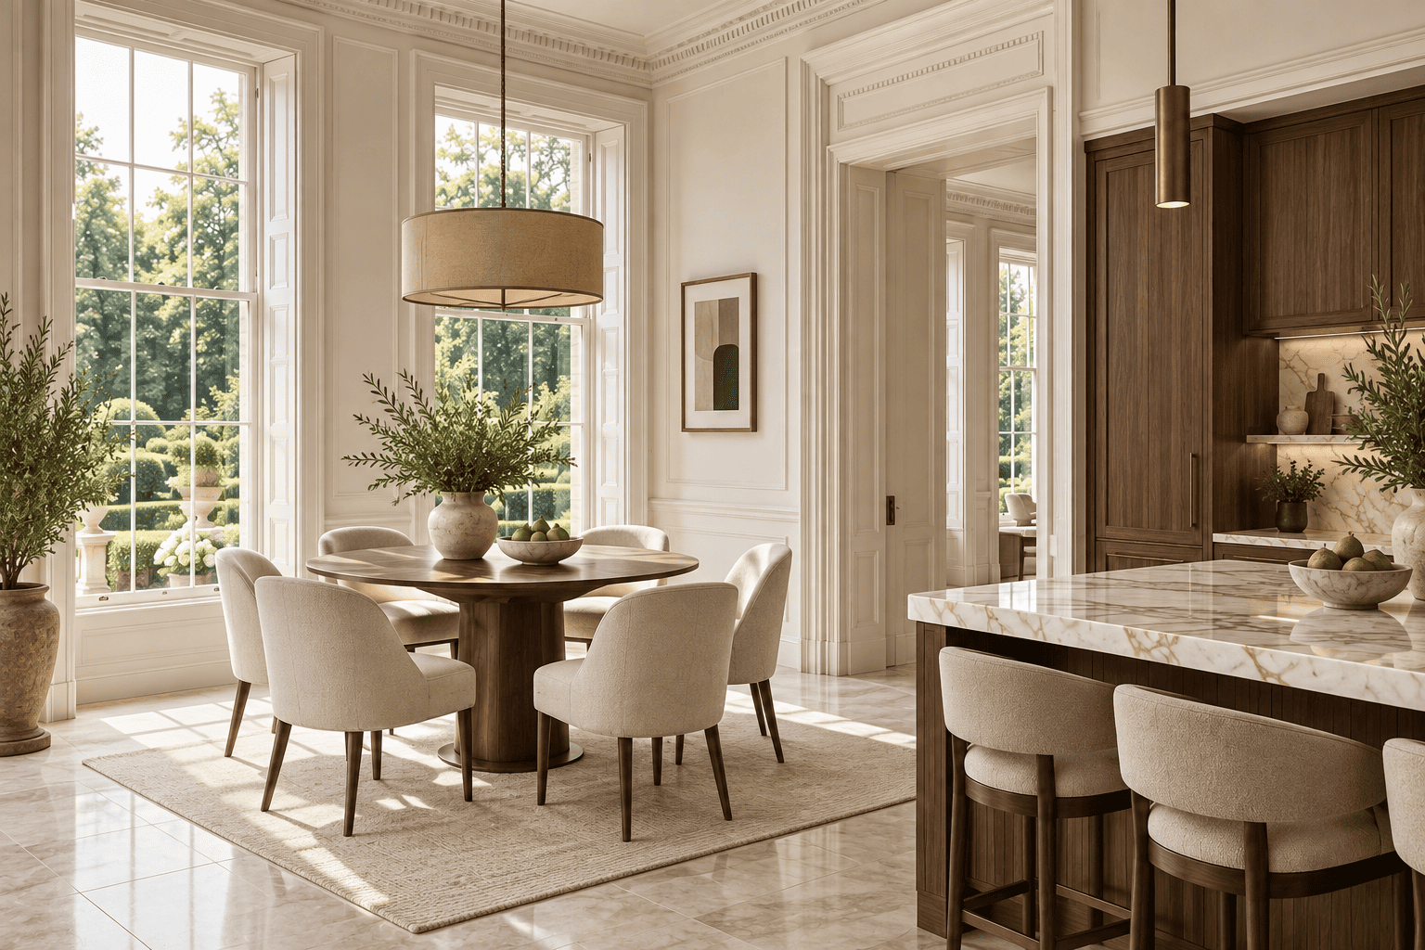
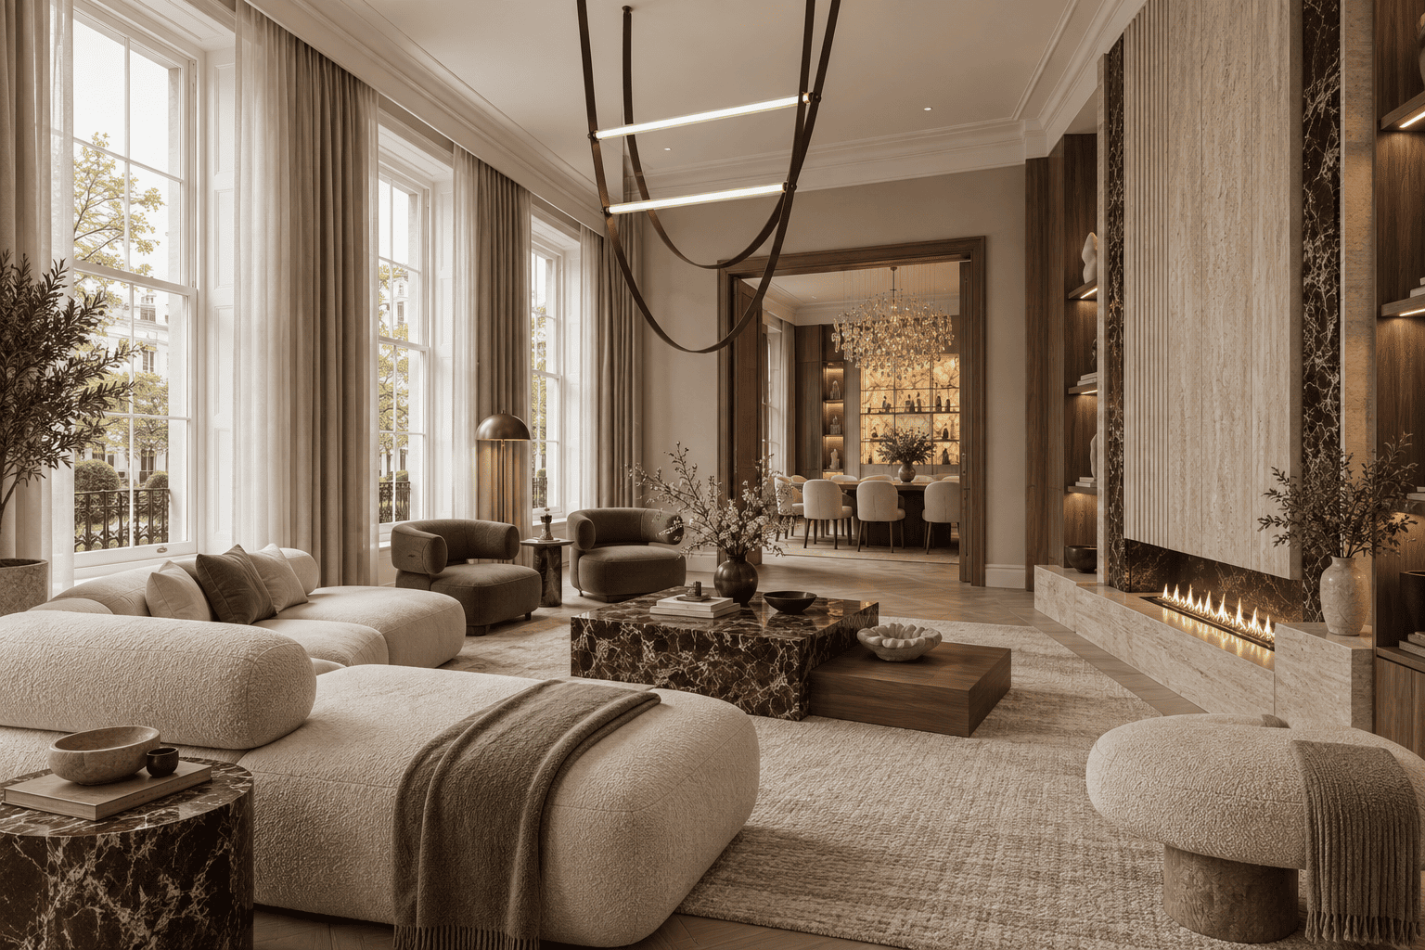
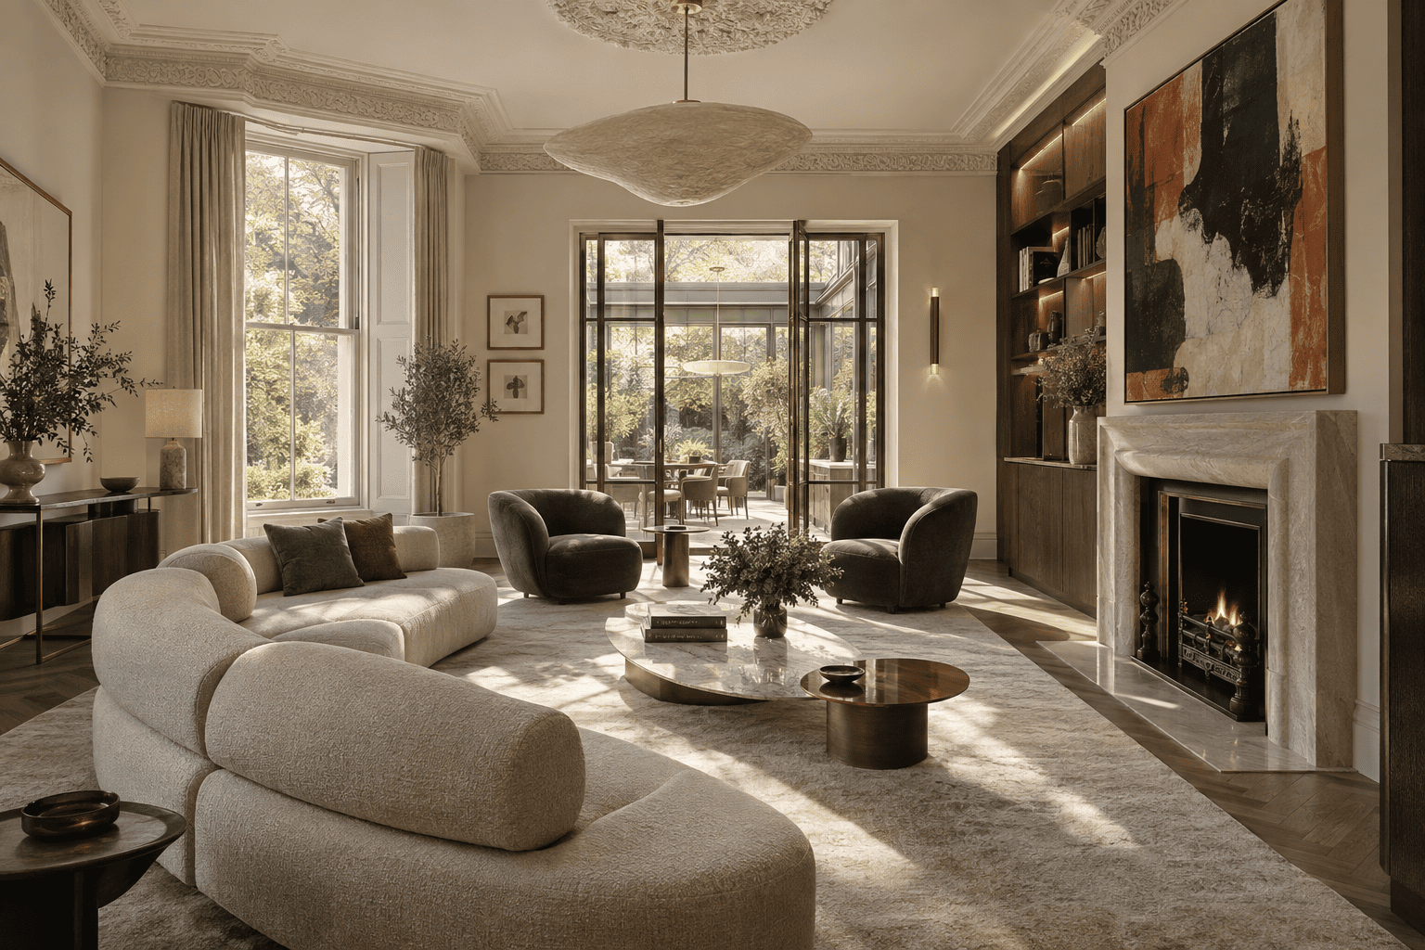
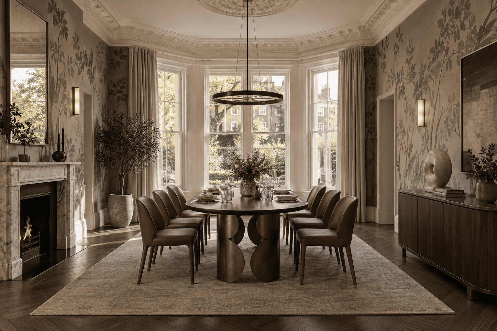
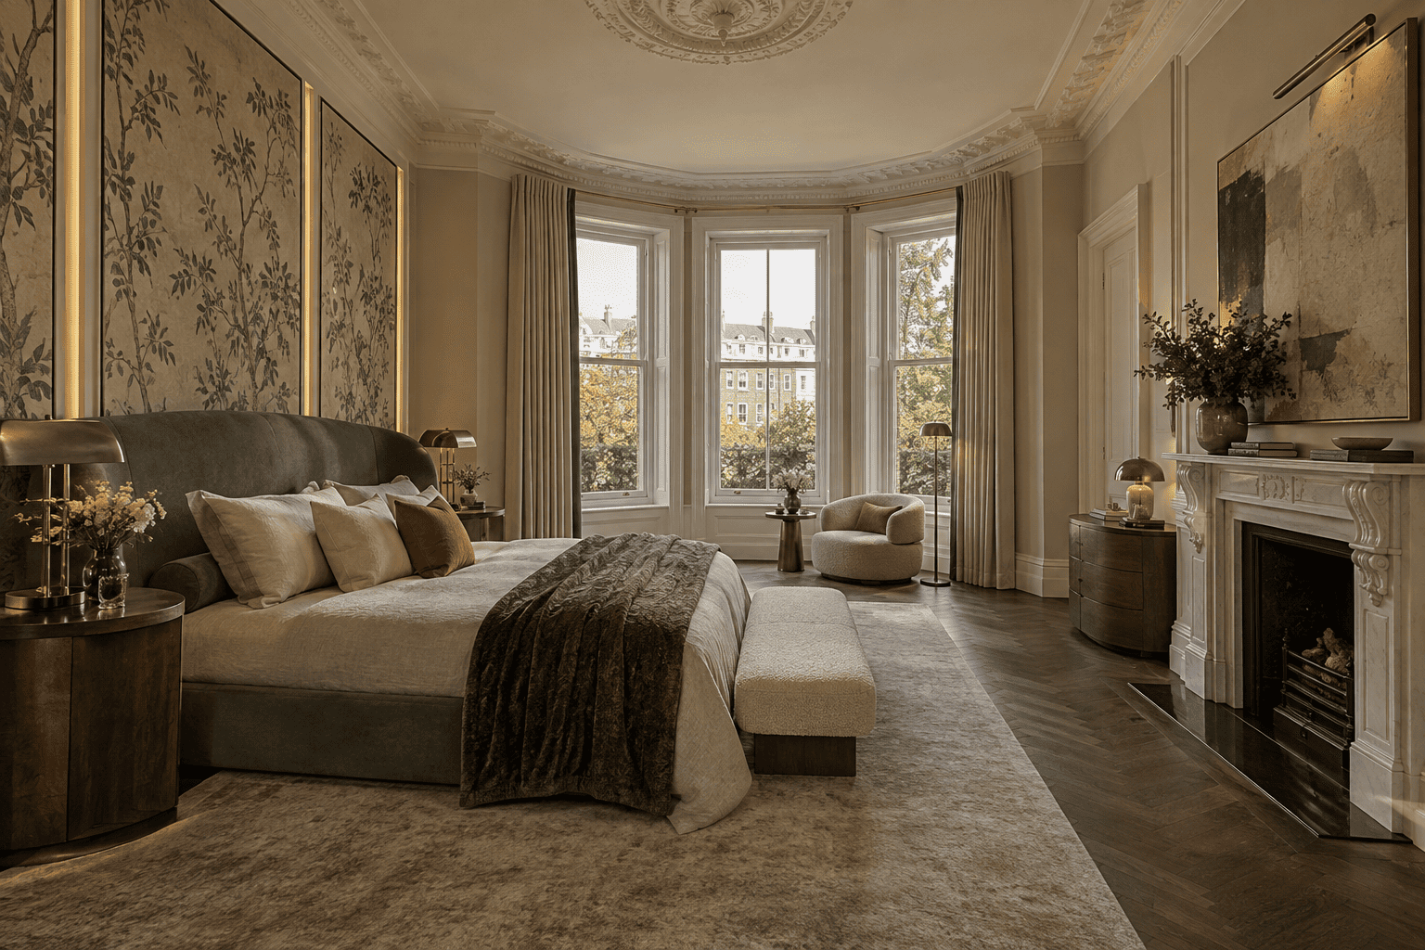
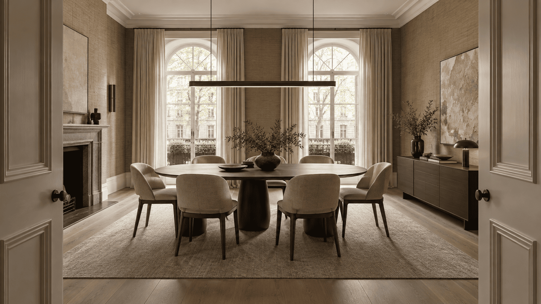
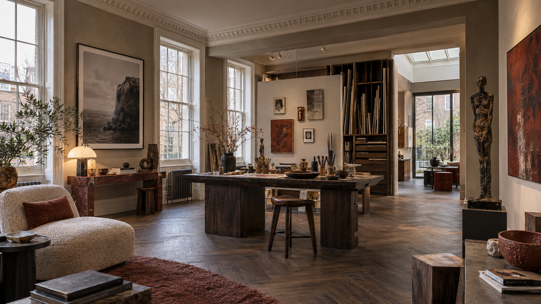
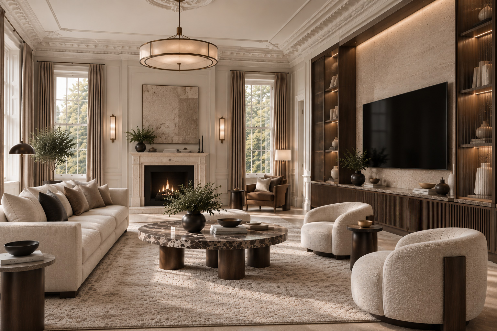
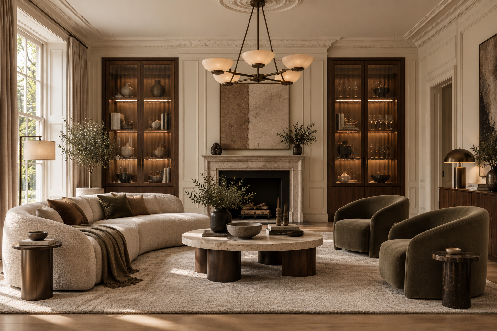
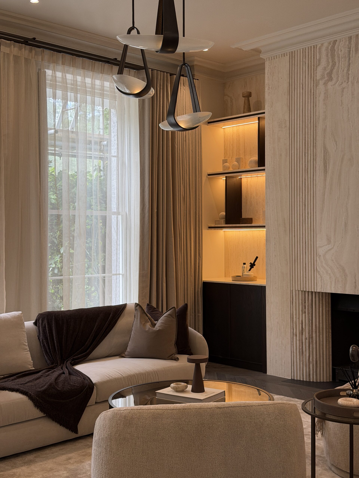
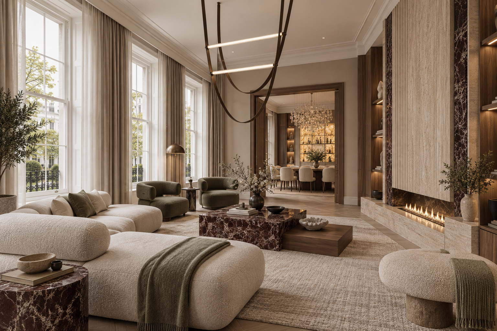
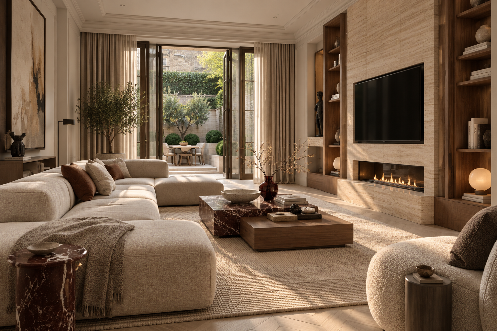
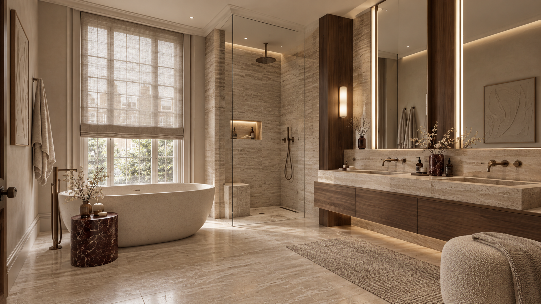
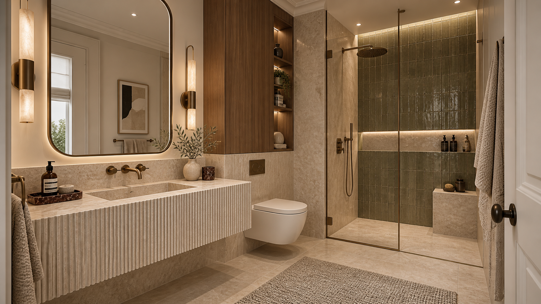
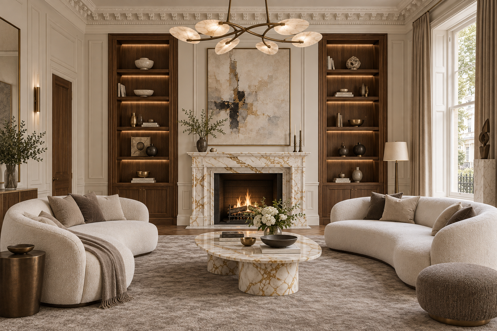
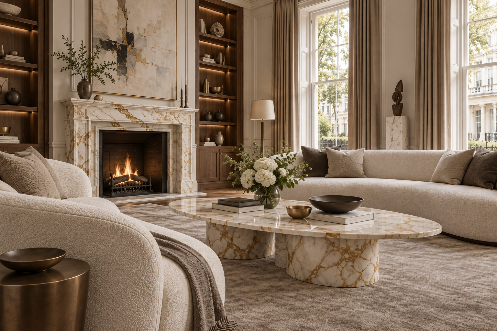
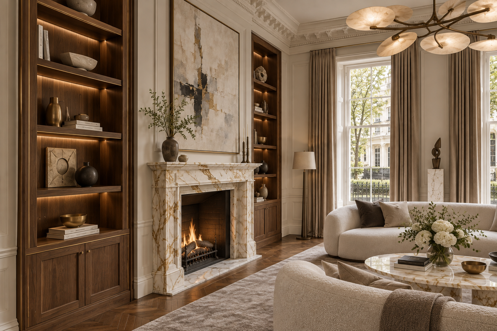
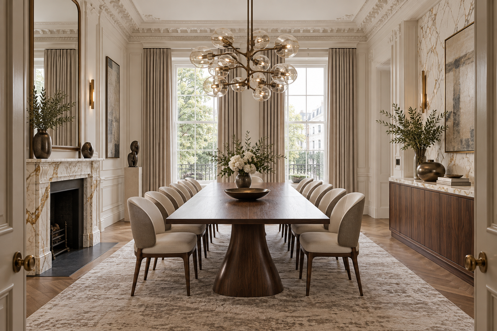
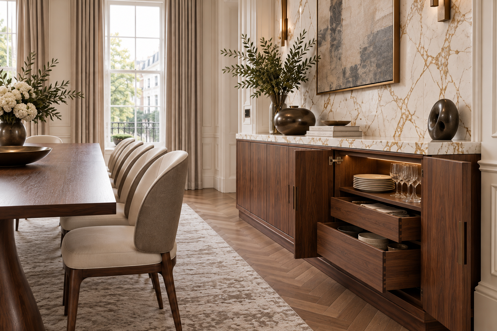
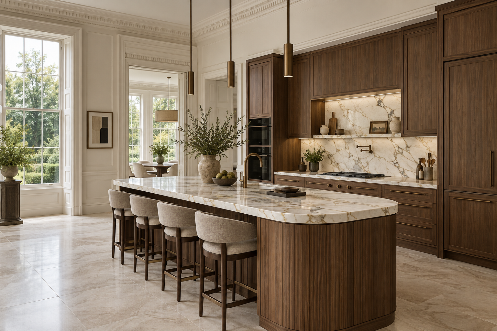
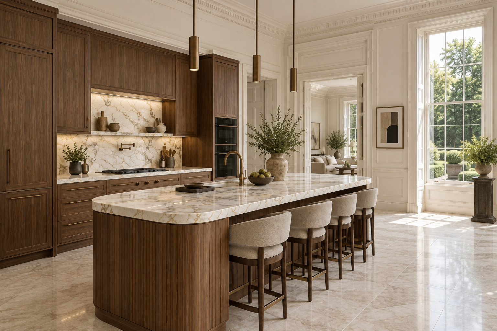
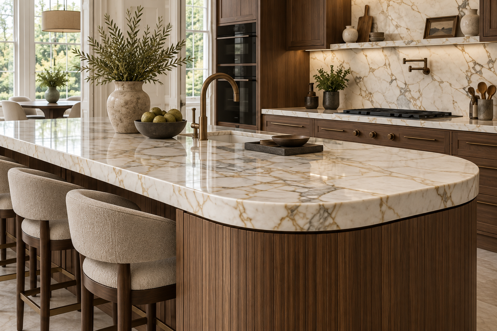
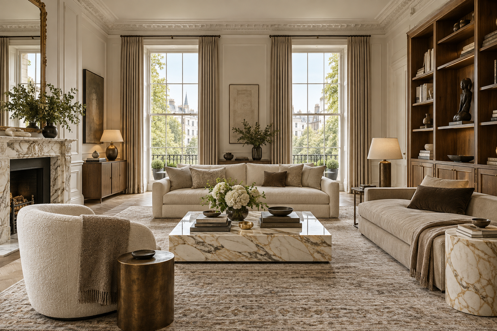
Kensington Gardens places expressive stone and warm timber within a setting of tall windows, panelled walls and decorative ceilings. In the reception rooms, rounded seating softens the formal architecture; illuminated shelving gives the fireplace wall depth. The kitchen carries the same materials into a more practical register, with a fluted island base and broad preparation surface. Dressing and bathing spaces continue the palette with finer changes of texture. The scheme is united by proportion and material relationships rather than repeated furniture arrangements.
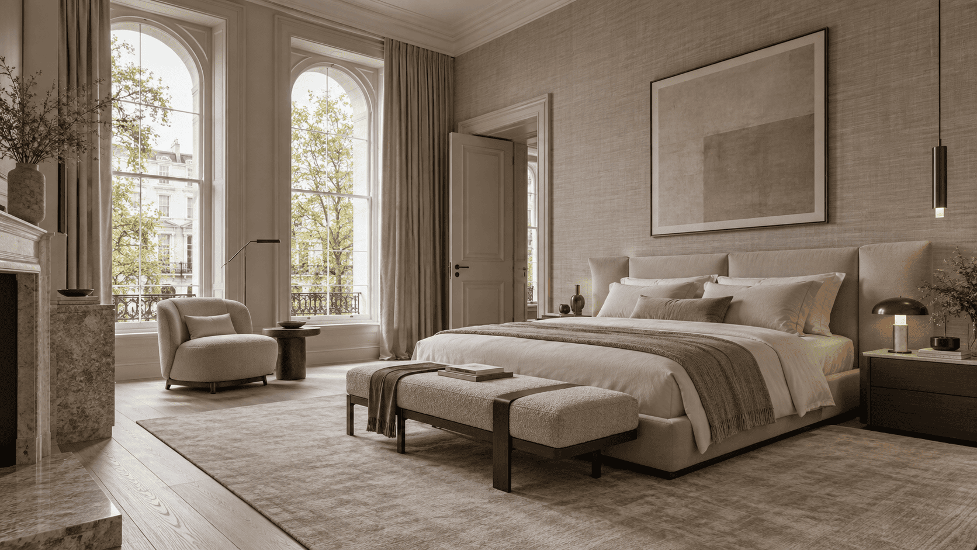
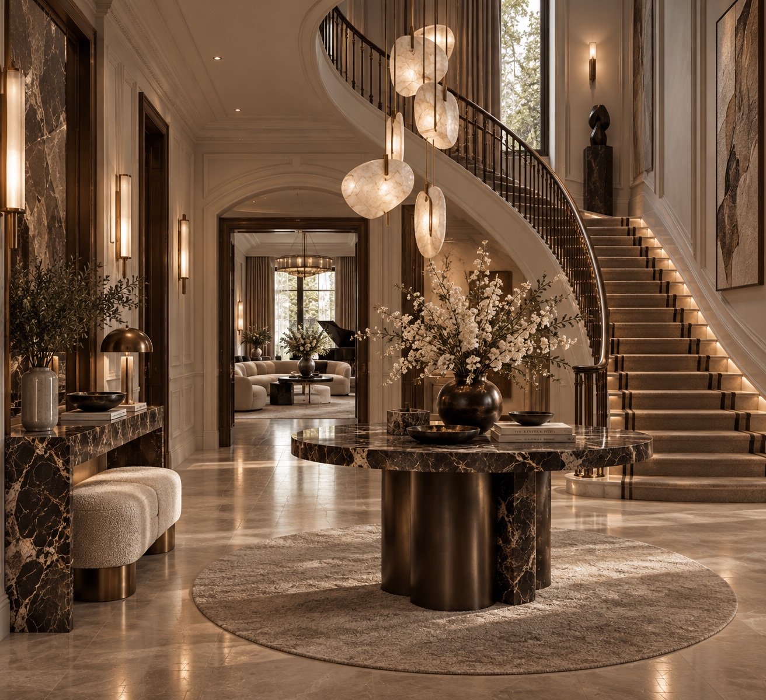
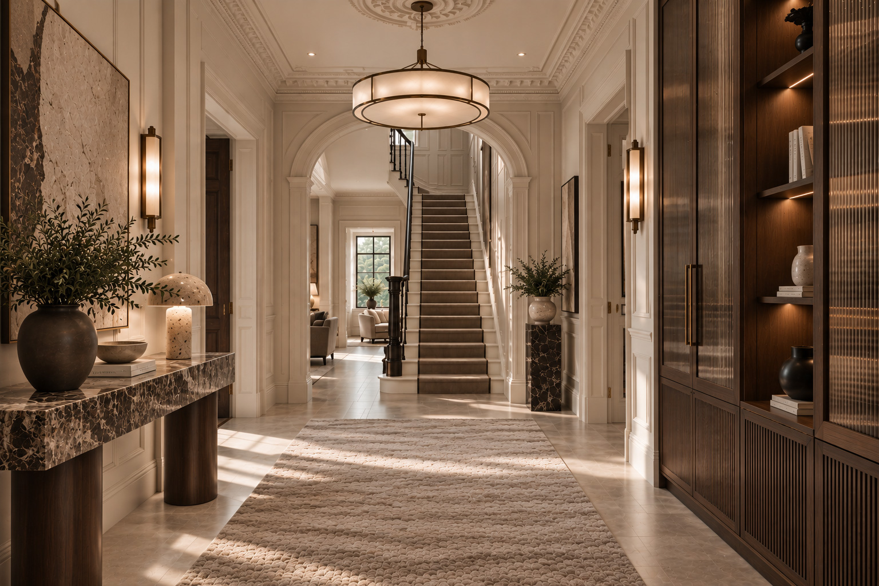
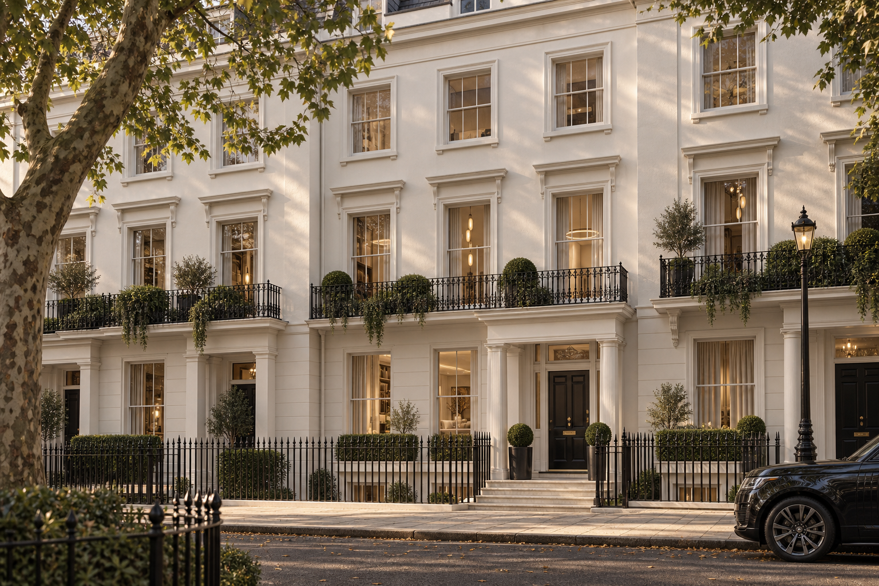
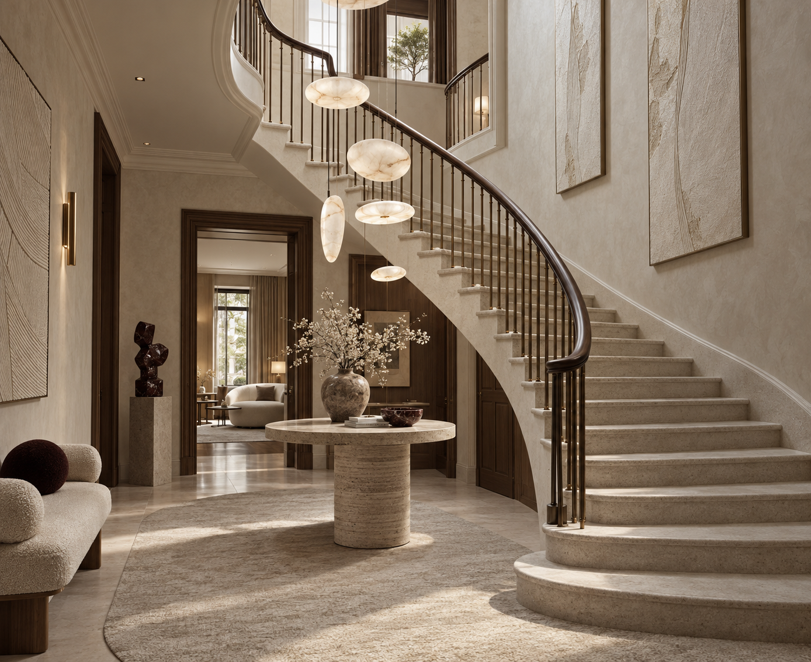
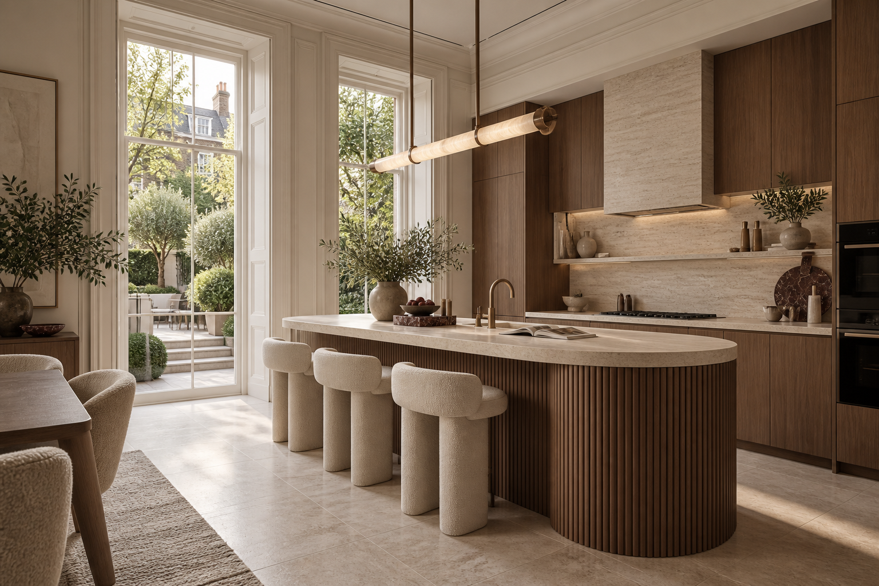
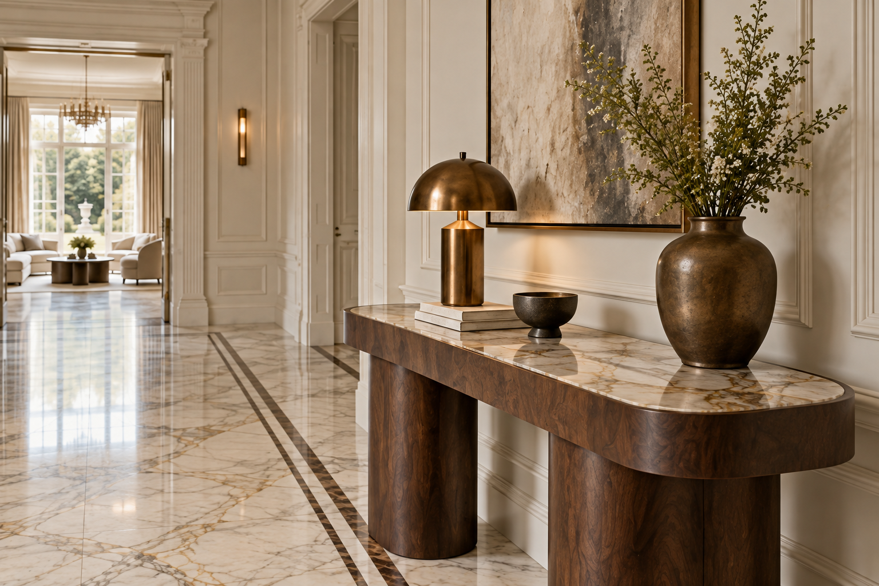
Eaton Square contrasts a formal architectural envelope with tactile, rounded furniture. Pale upholstery, strongly veined stone and dark joinery recur in different proportions through the home. The entrance is shaped by a sweeping stair; the kitchen favours a long island and a sociable breakfast setting. More private spaces introduce softer light and deeper textures, while the garden and terrace presentations extend the language of the interiors outdoors. Each room has its own atmosphere within a consistent material story.
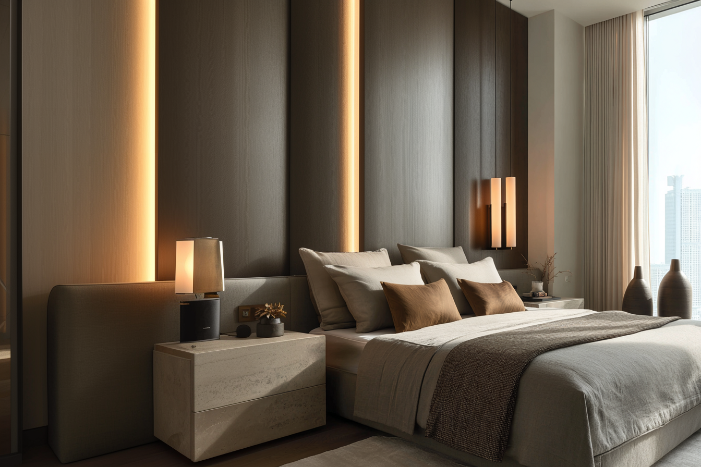
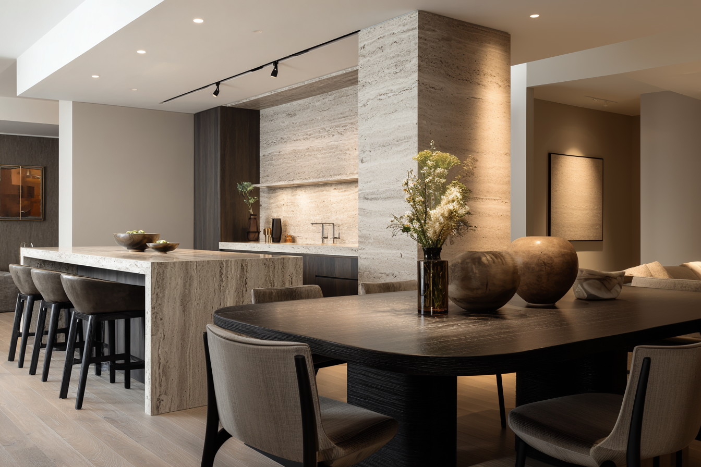
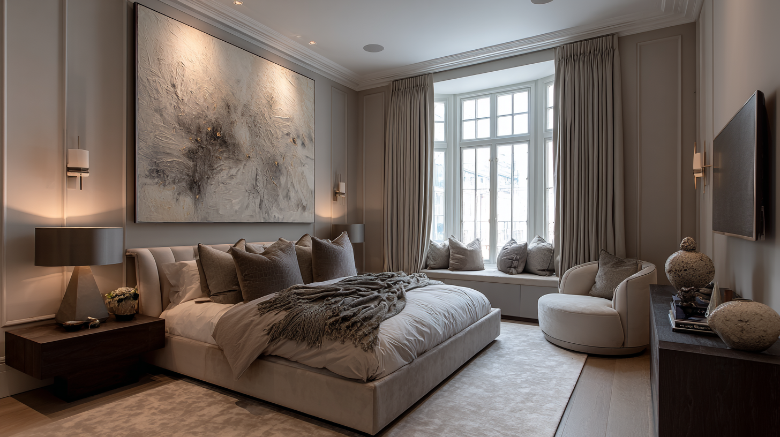
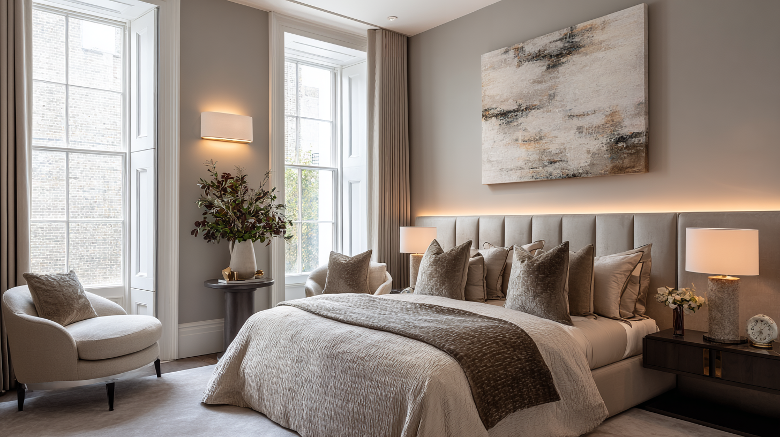
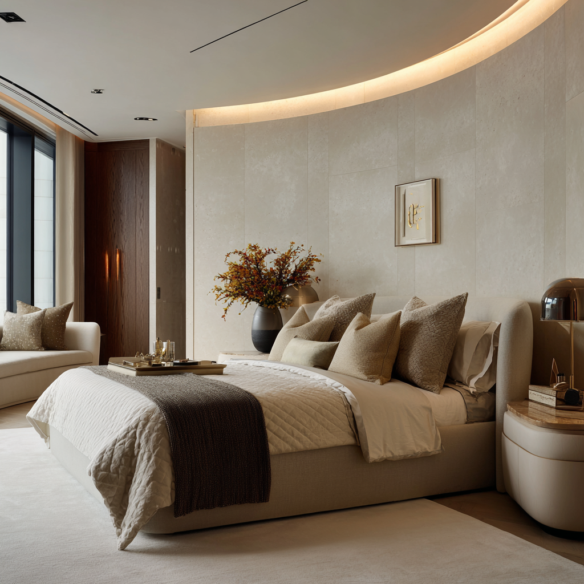
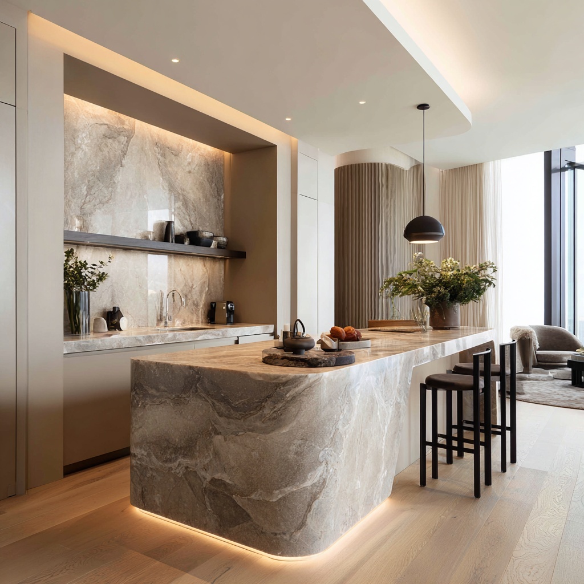
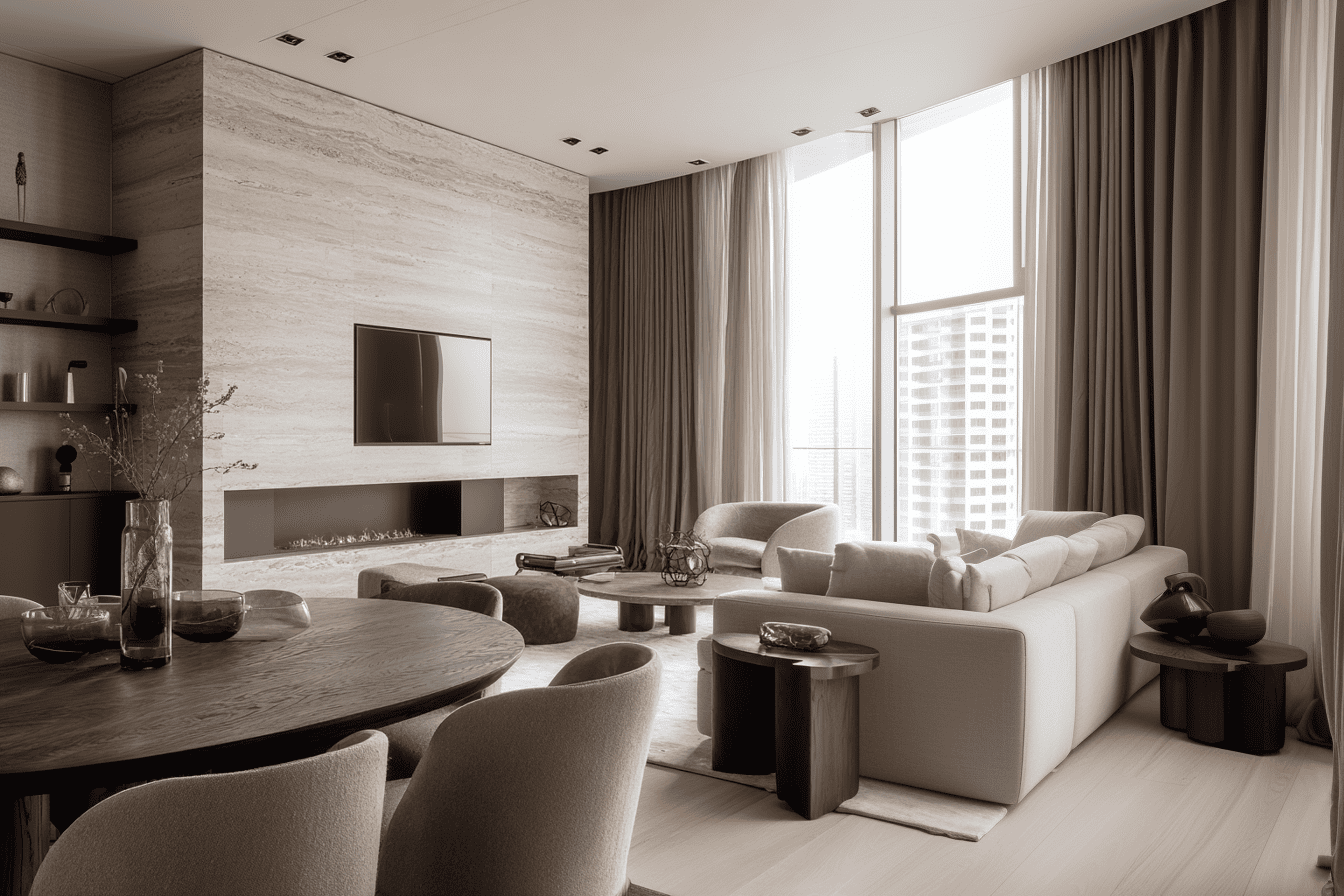
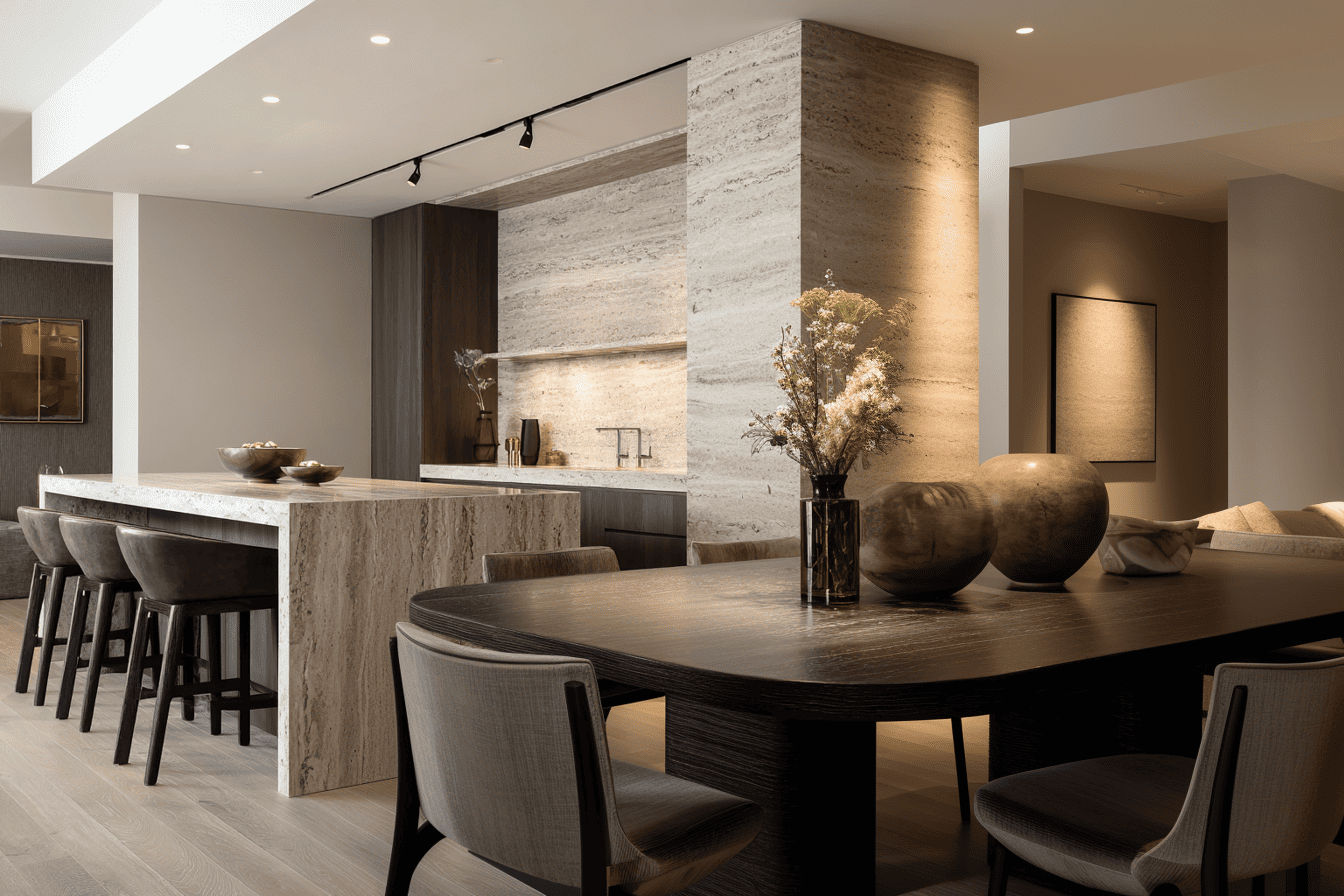
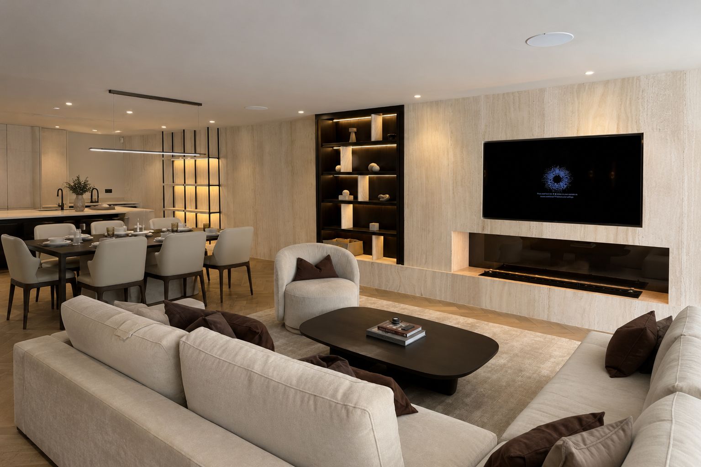
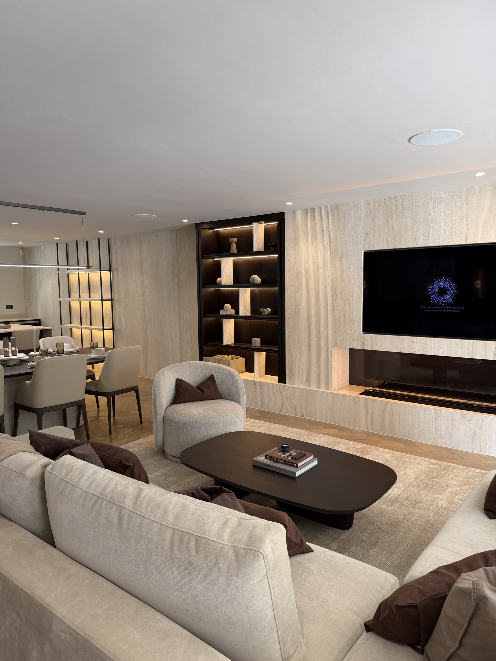
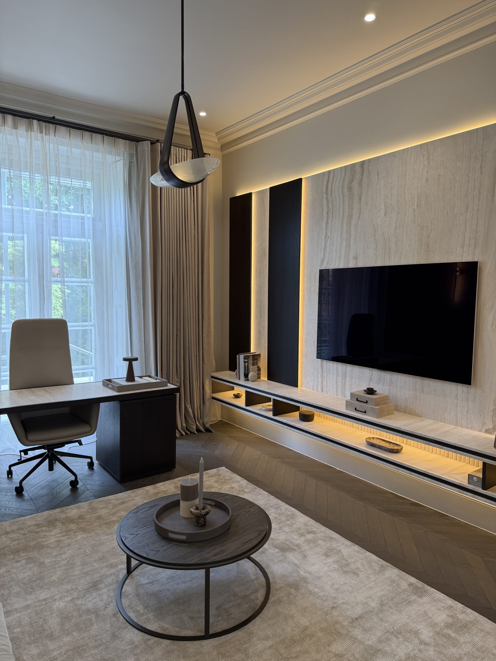
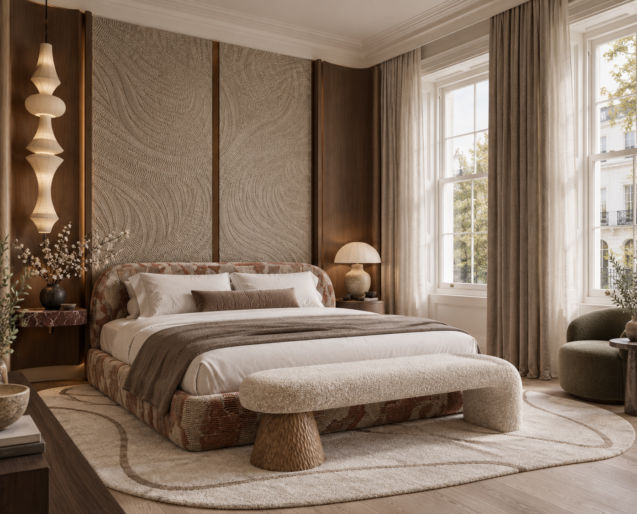
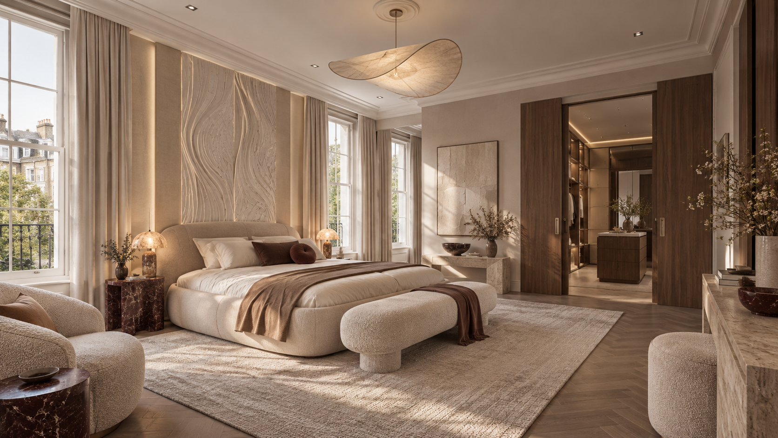
The Travertine Apartment is built around the contrast between porous-looking pale stone, dark vertical joinery and soft upholstery. Low tables and deep seating create a grounded living area, while tall wall panels draw the eye upward. Linear warm light gives the bedroom a more intimate character without introducing a new colour palette. In the dining and kitchen views, broad stone surfaces connect practical functions with the apartment’s quieter living spaces. Texture carries the scheme where ornament would otherwise compete.
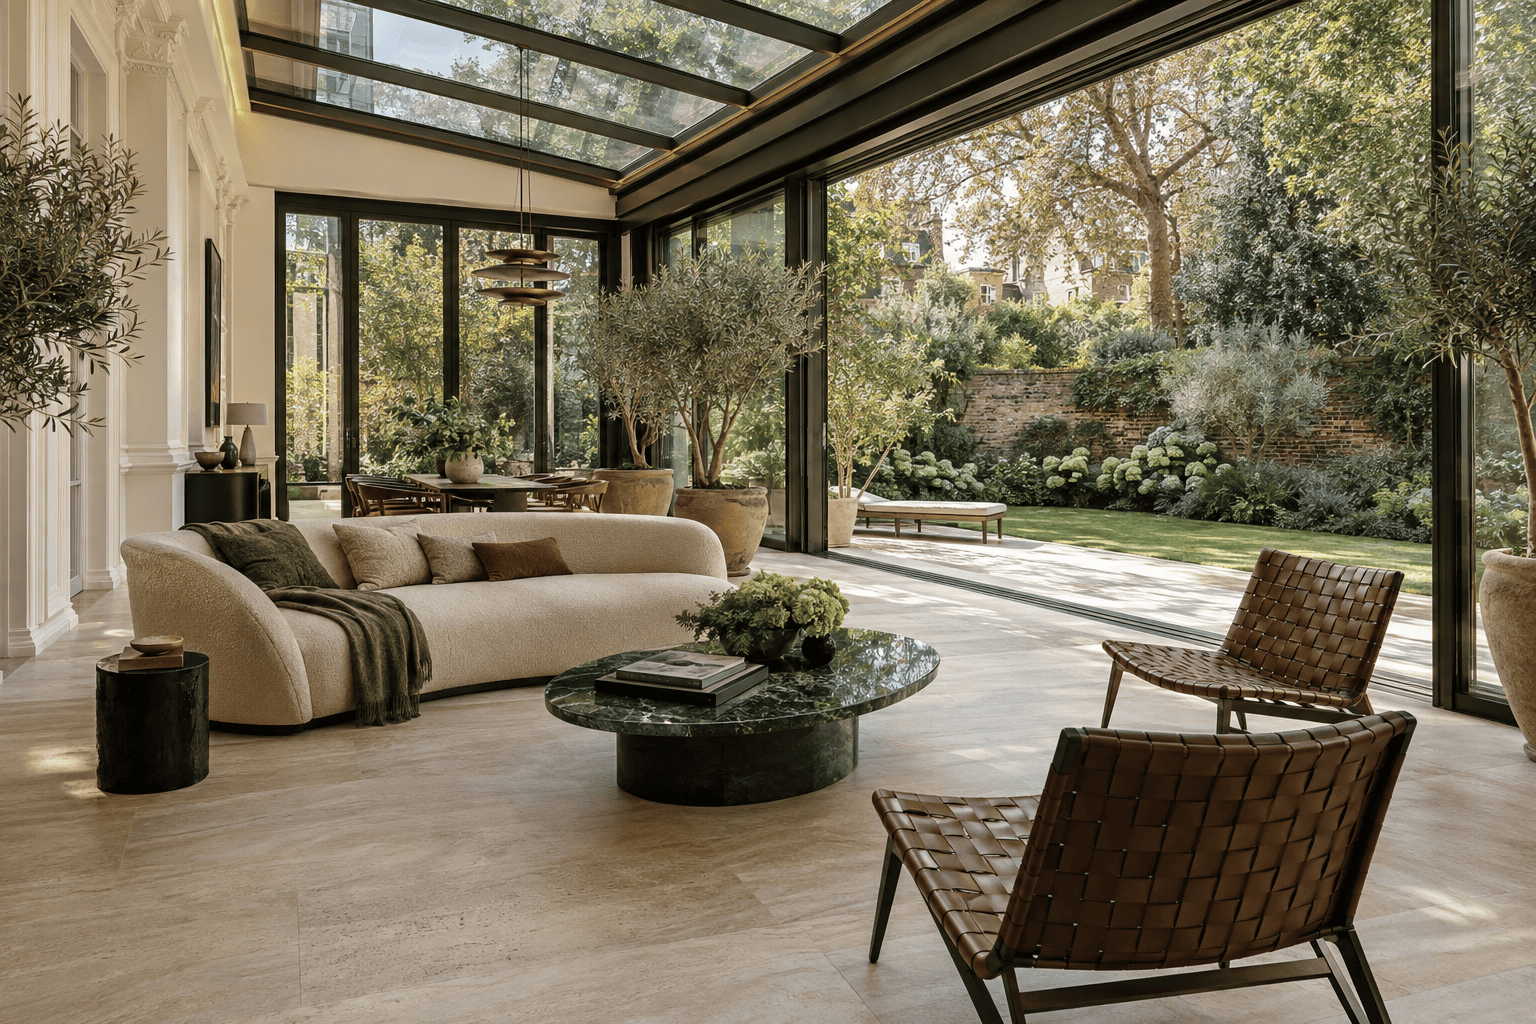
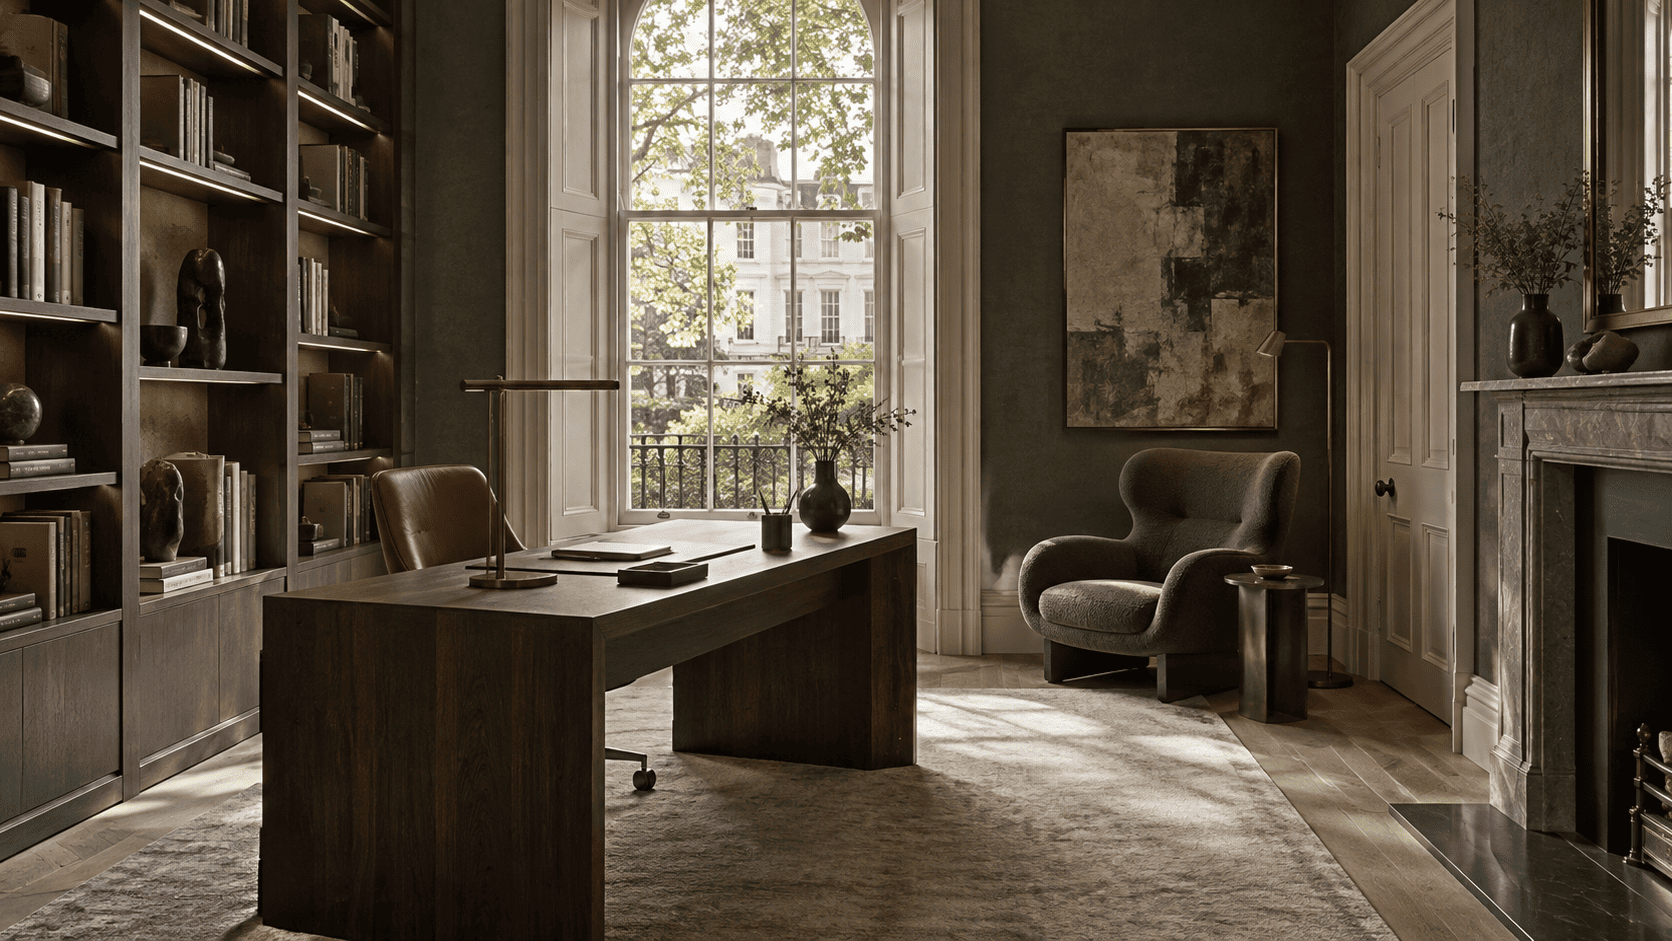
The Boltons Residence explores the balance between formal Chelsea architecture and a relaxed interior life. A curved stair and decorative ceiling details give the entrance its scale. Elsewhere, generous upholstery, dark shelving and carefully placed tables make large rooms feel more intimate. The glazed garden-room presentation creates a lighter counterpoint to the enclosed library and dressing spaces. Across the scheme, traditional proportions remain legible while contemporary furniture and lighting introduce a different pace.
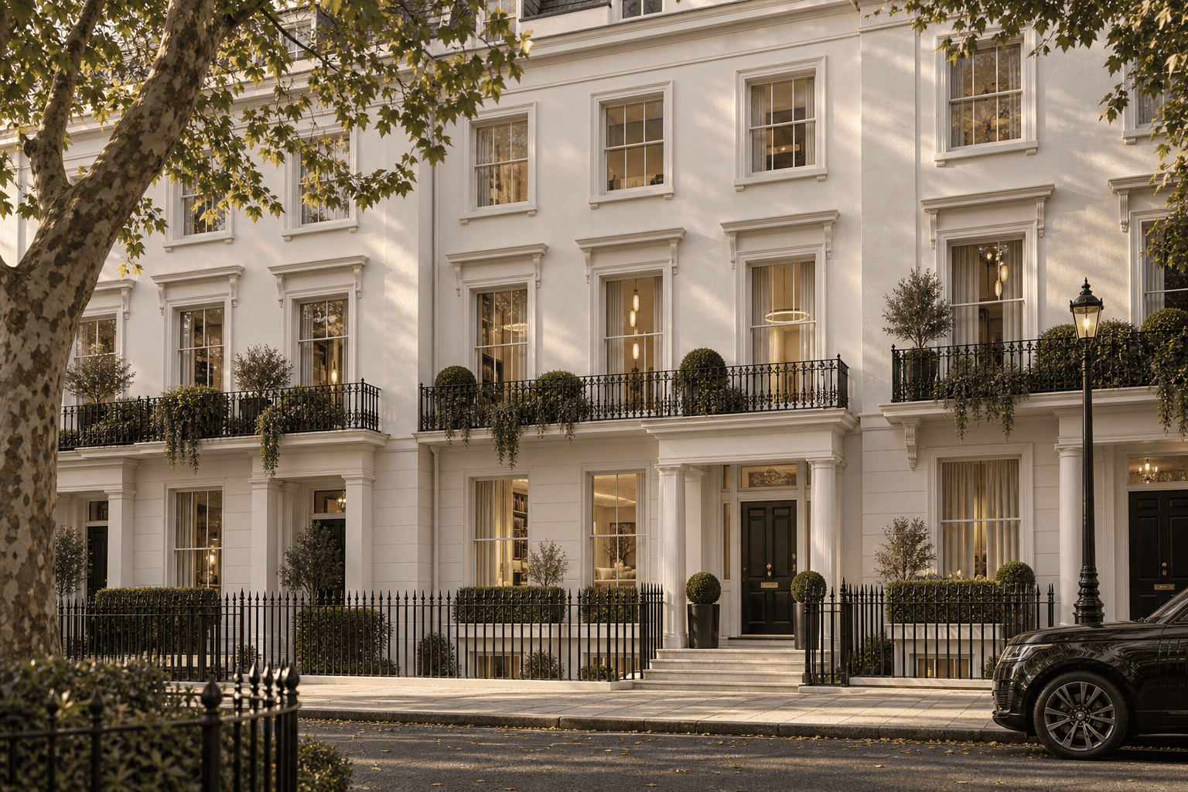
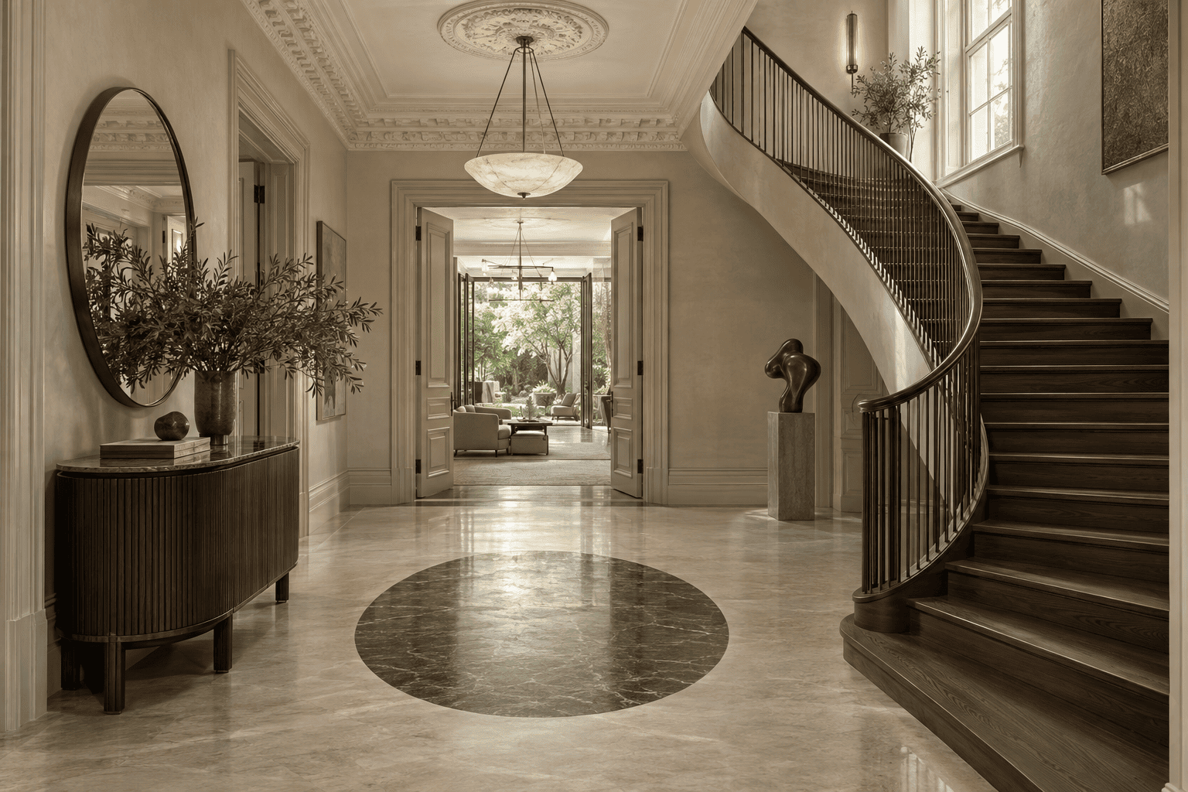
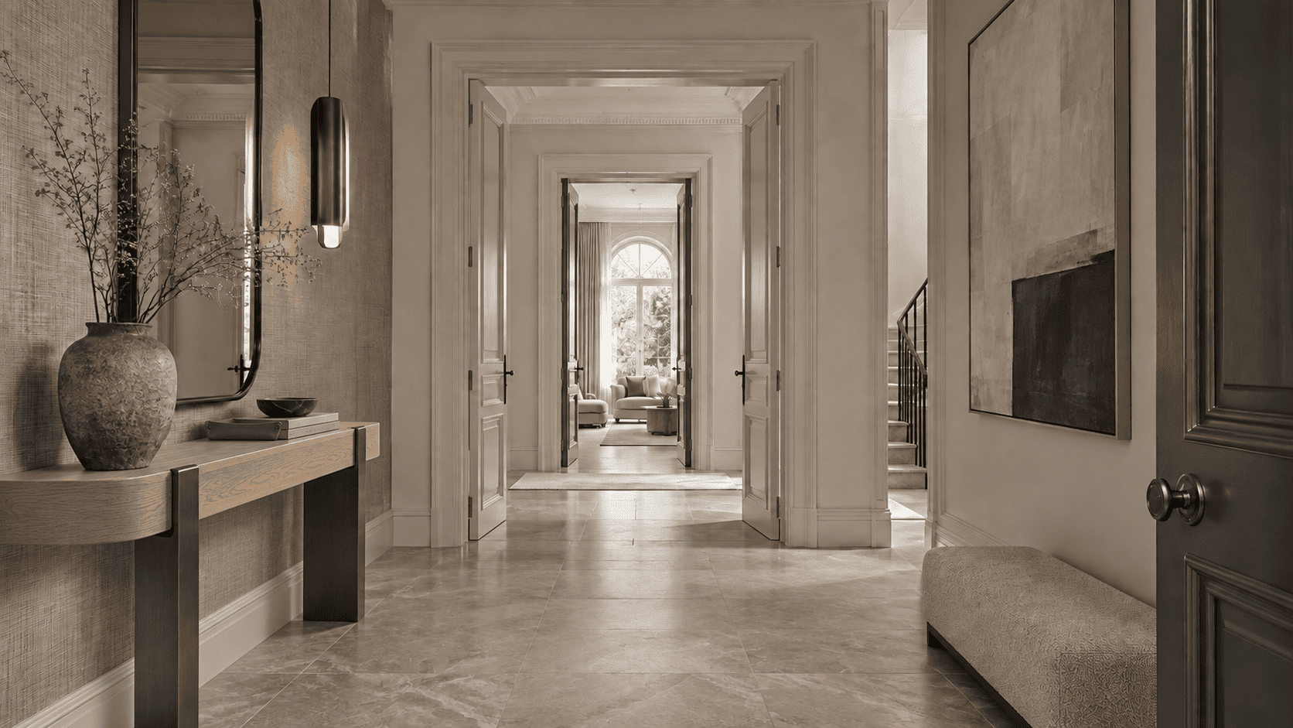
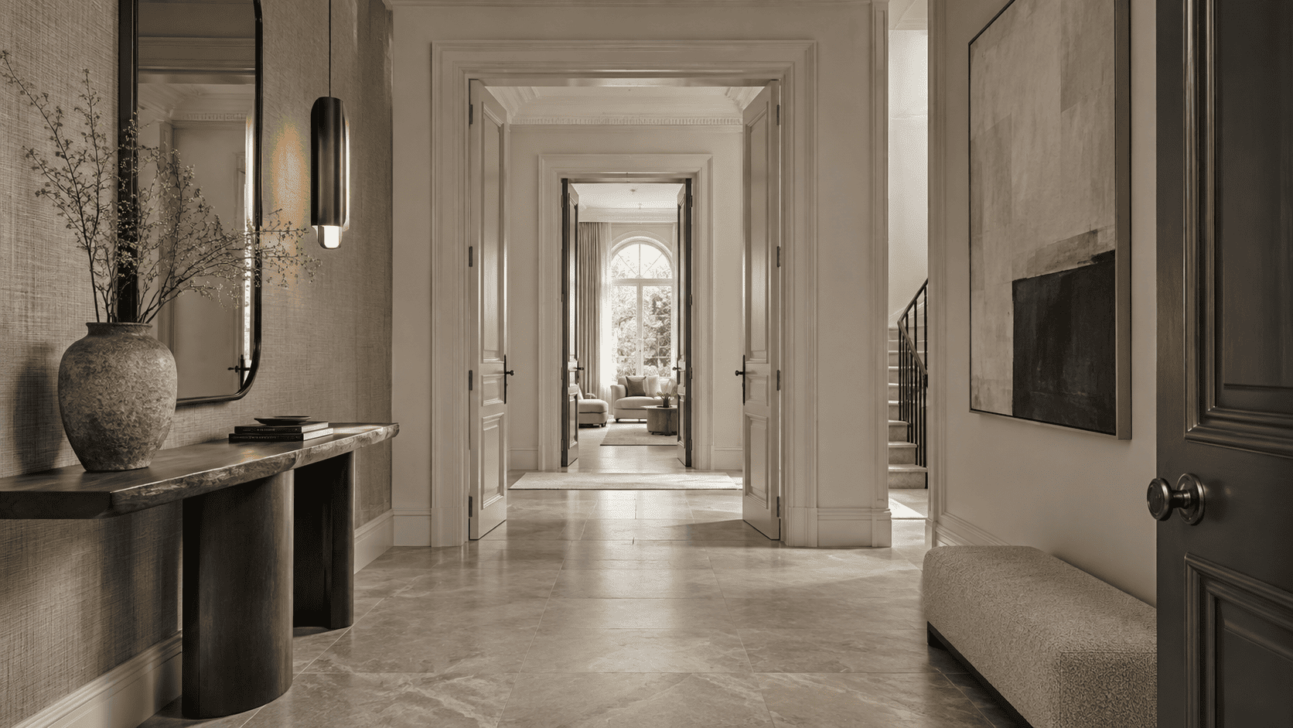
Park Crescent Residence takes its direction from tall windows, ordered doorways and the measured rhythm of a classical interior. The hall uses a quiet stone palette and a restrained stair detail; reception rooms introduce textured upholstery and darker timber. Arched windows lend character to the kitchen and bedrooms, while the cinema deliberately moves into a deeper, enclosed palette. Close-up views of the handrail, stair runner and furniture show a design that depends on the resolution of small details as well as generous rooms.
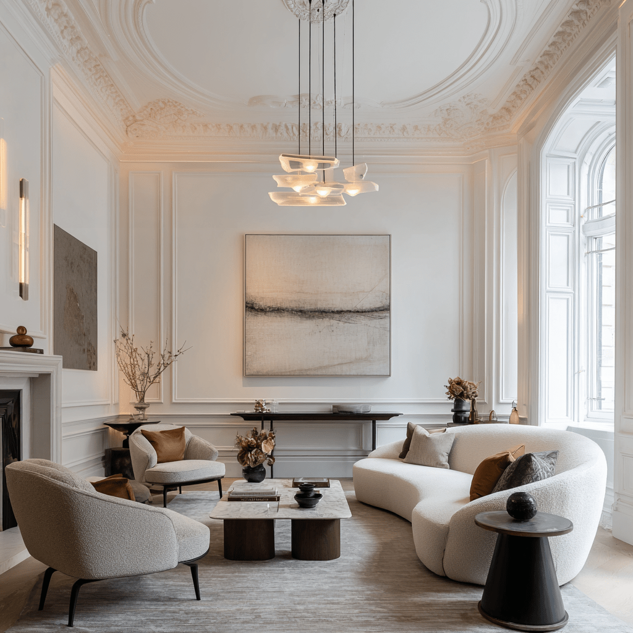
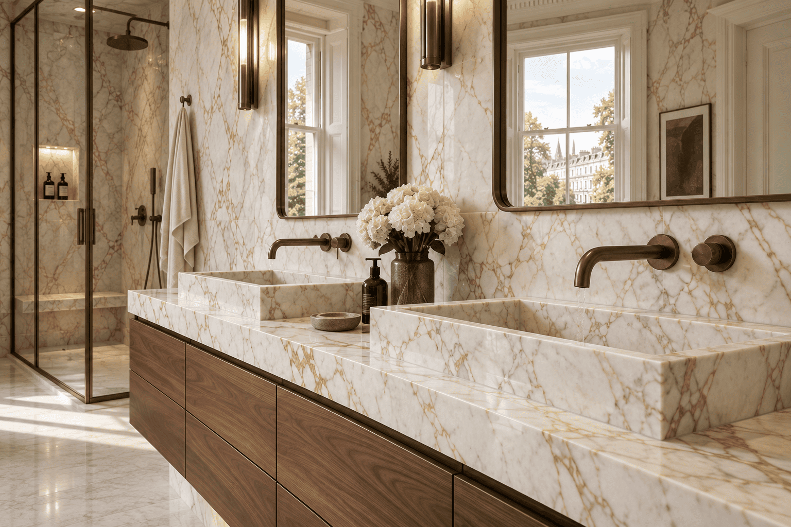
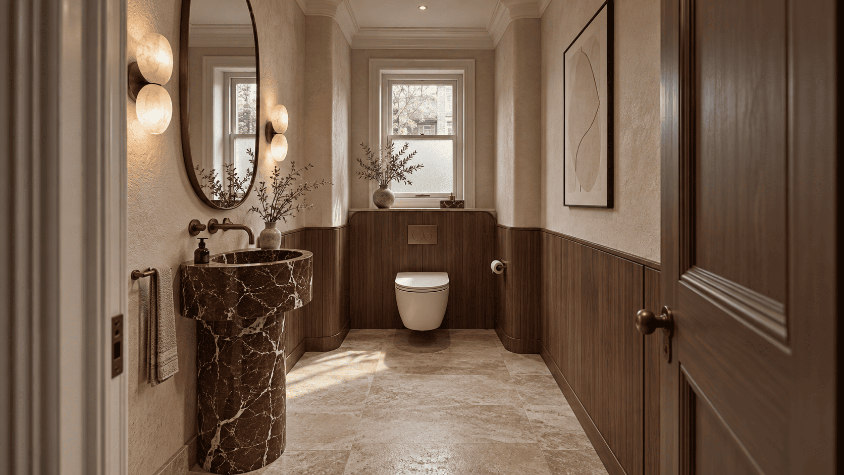
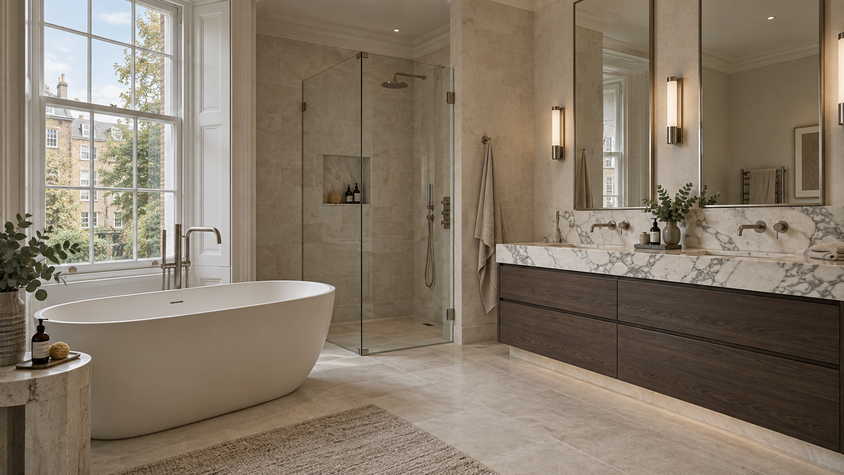
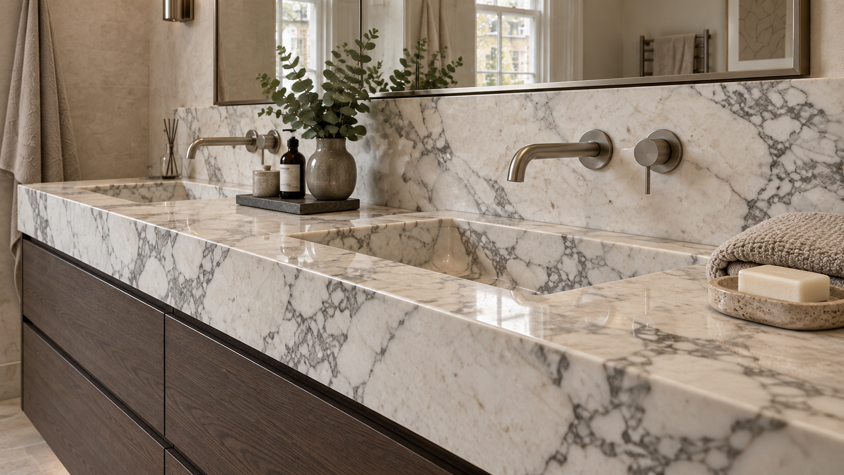
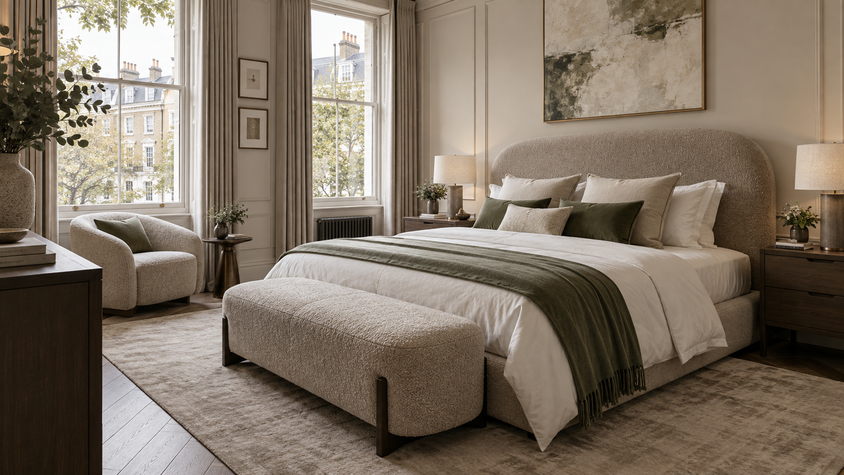
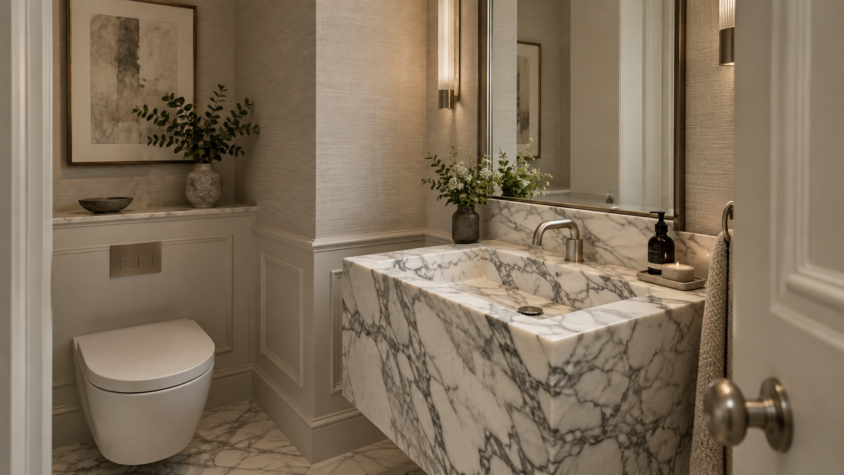
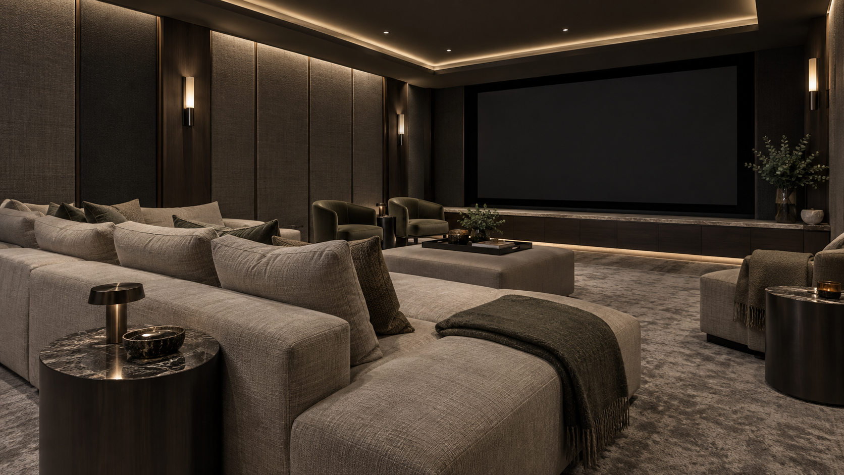
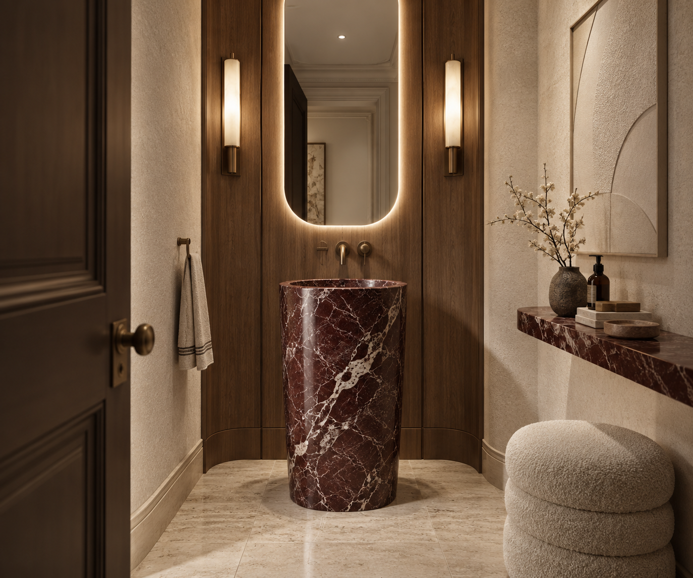
The Belgravia Townhouse pairs a traditional fireplace composition with contemporary seating and carefully lit shelving. Strongly veined stone becomes more expressive in the bathroom and cloakroom, where simple forms allow the material to lead. The bedroom introduces a softer upholstered edge, while the cinema shifts toward dark surfaces and low light. An open garden threshold completes the sequence. The design uses changes of mood to distinguish private, social and restorative spaces within the same home.
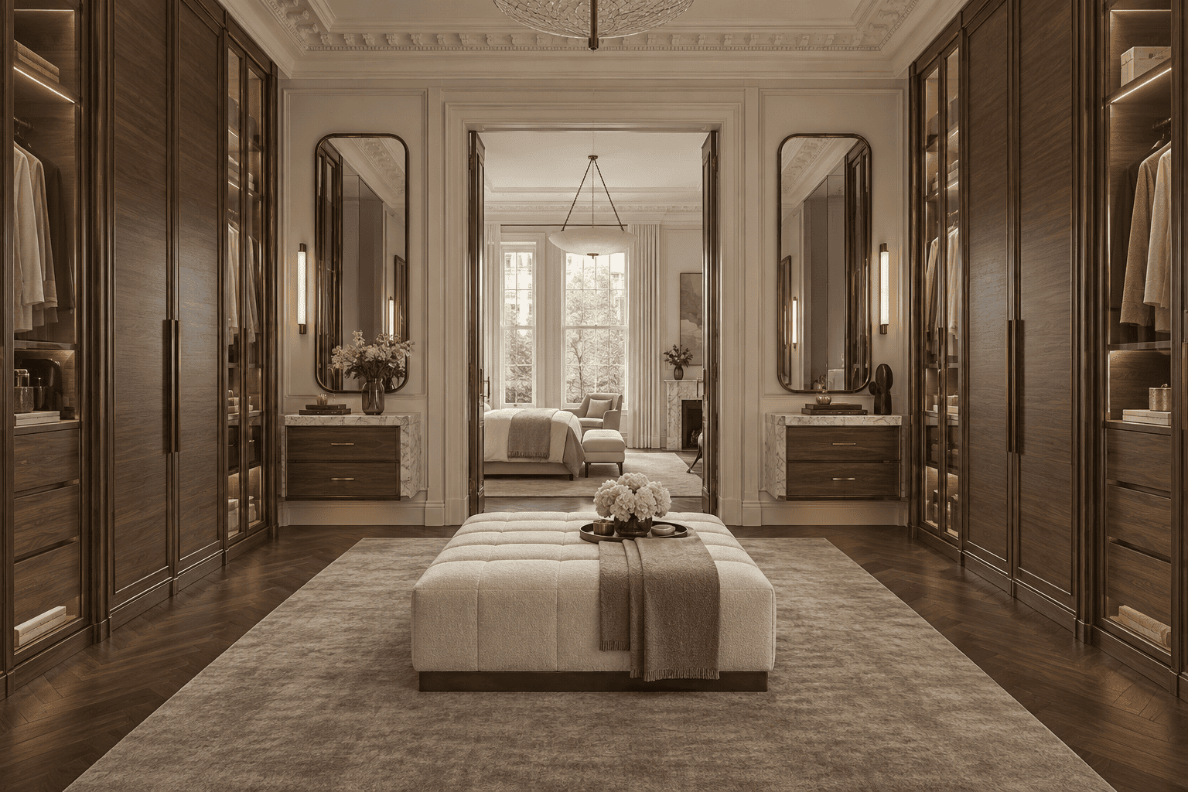
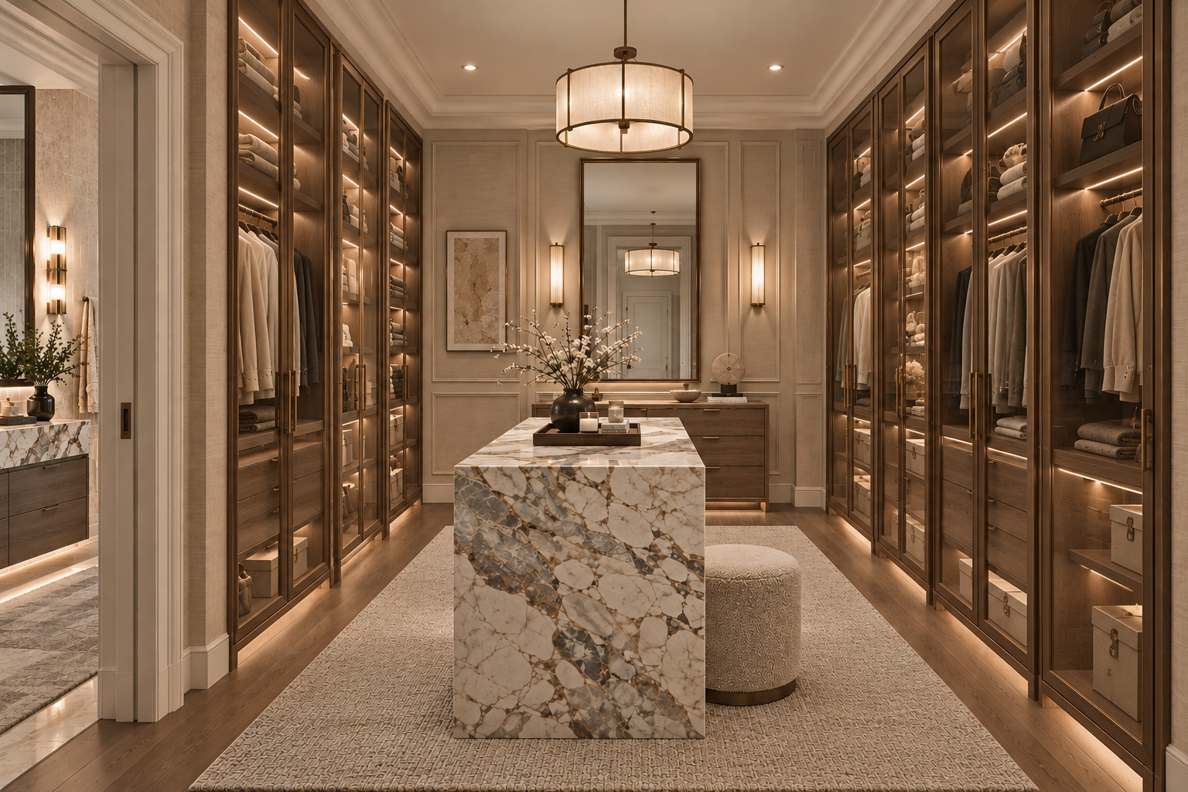
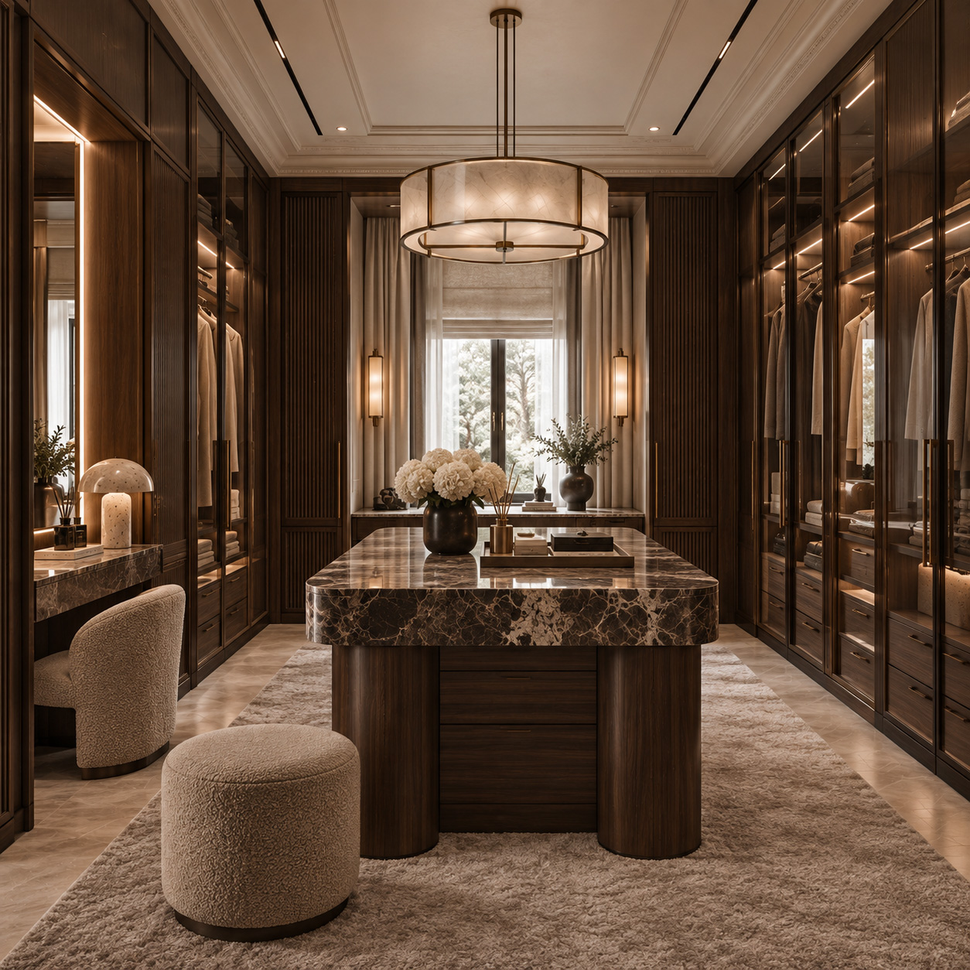
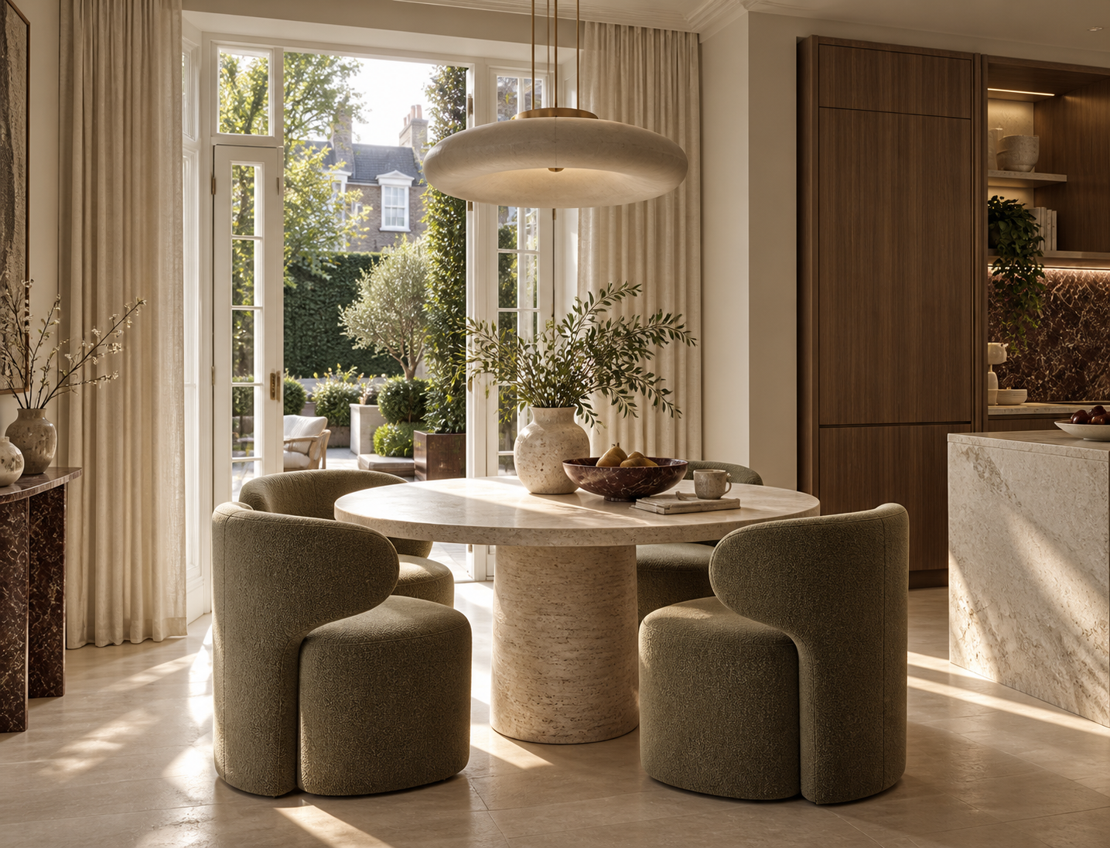
This Belgravia residence brings sculptural lighting and expressive stone into a richly layered townhouse interior. A sweeping stair gives the entrance a clear centre of gravity, while rounded upholstery makes the reception rooms more relaxed. Warm illuminated joinery frames collections and storage; the kitchen and dressing-room islands read as substantial pieces of furniture. Olive-toned seating, patterned stone and softly glowing pendants give the scheme its character without obscuring the proportions of the rooms.
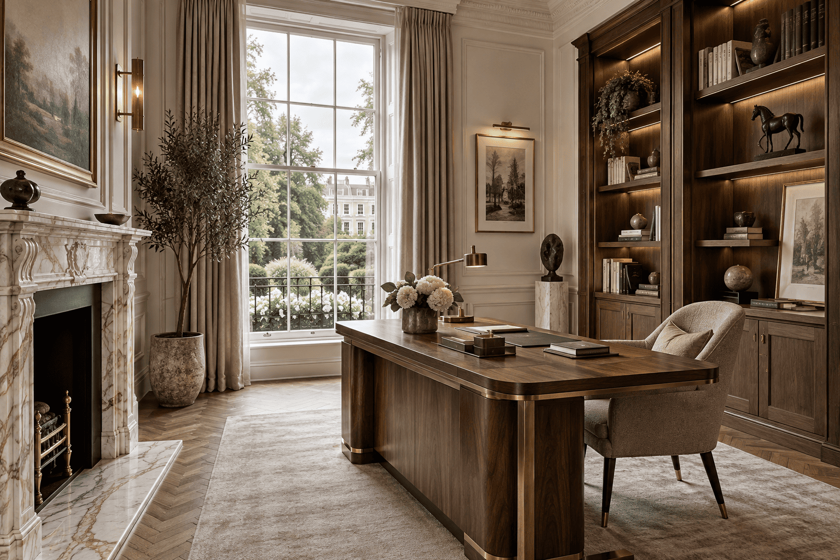
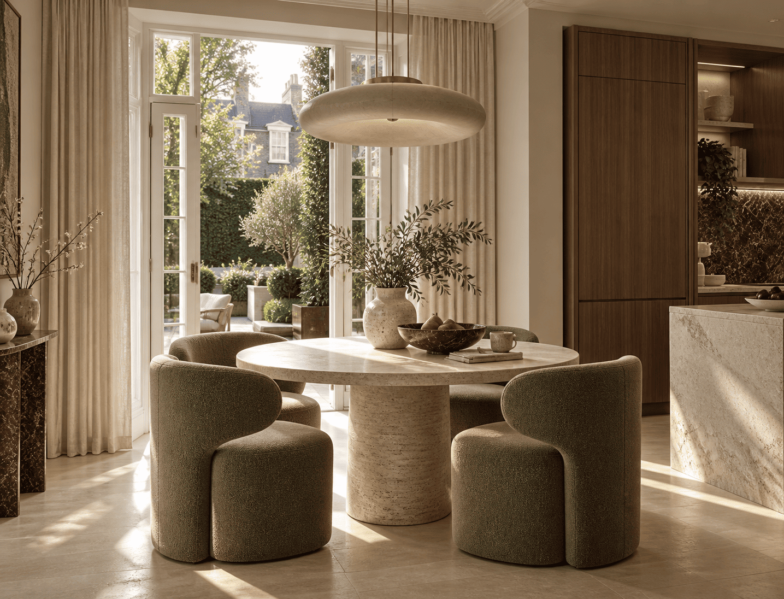
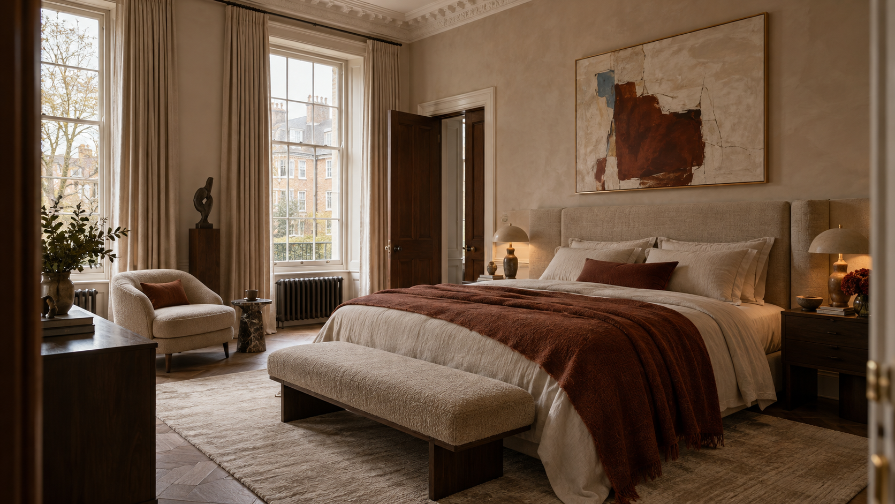
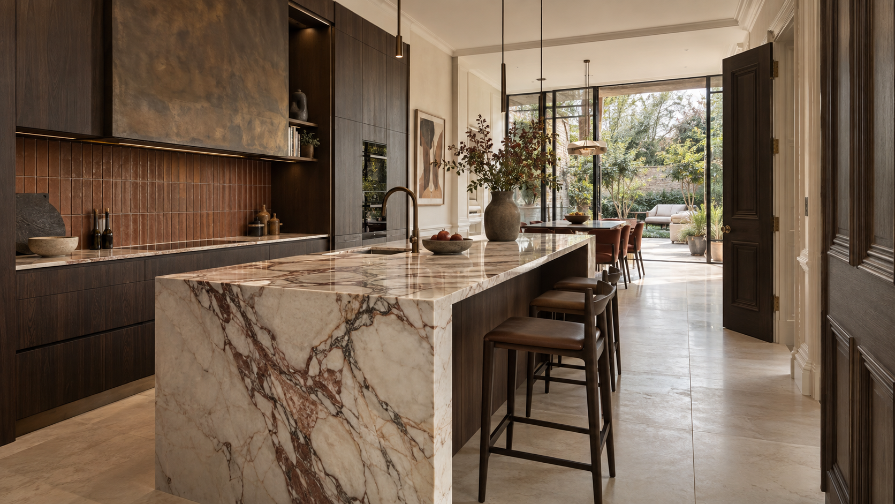
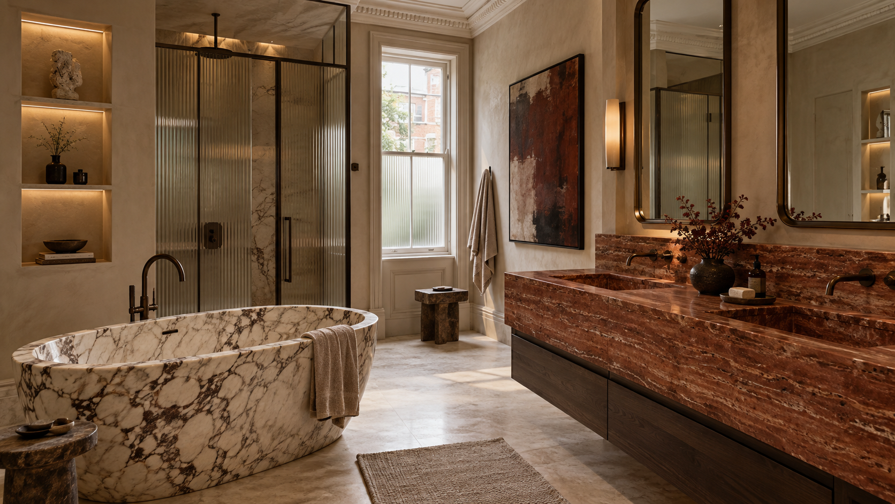
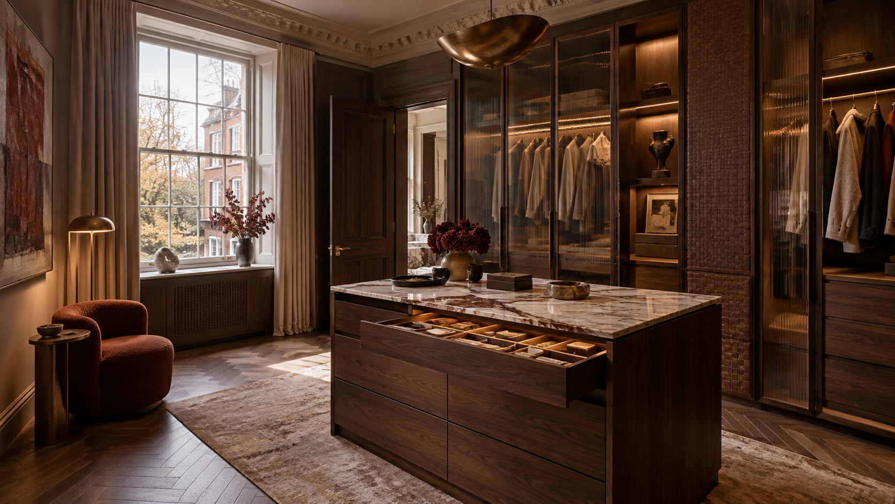
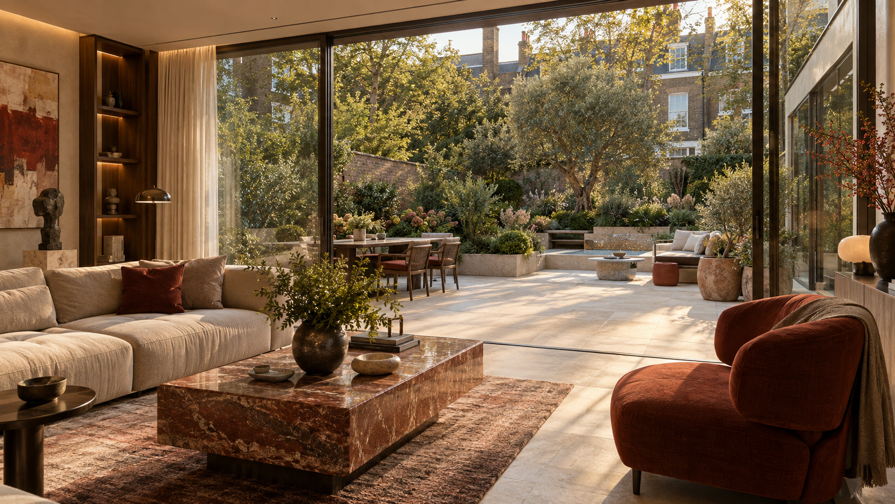
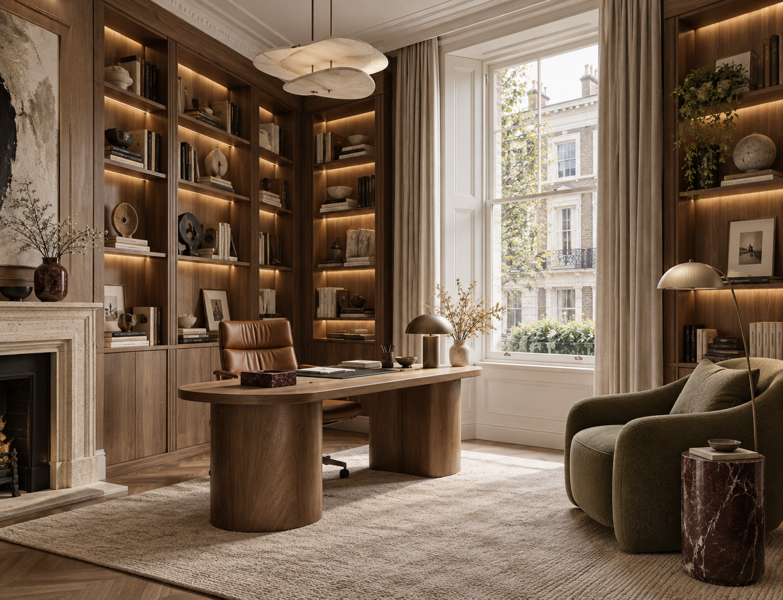
Chelsea Square Residence is distinguished by warm red-brown accents, expressive stone and a close relationship with the garden. A restrained architectural background gives weight to the furniture and artwork. In the kitchen, a long pale island draws the eye toward the rear glazing; in the bathroom, darker veining provides a more enveloping mood. Timber dressing-room joinery and a generous desk continue the warmer palette. The rooms share materials, but each is composed around a different daily use.
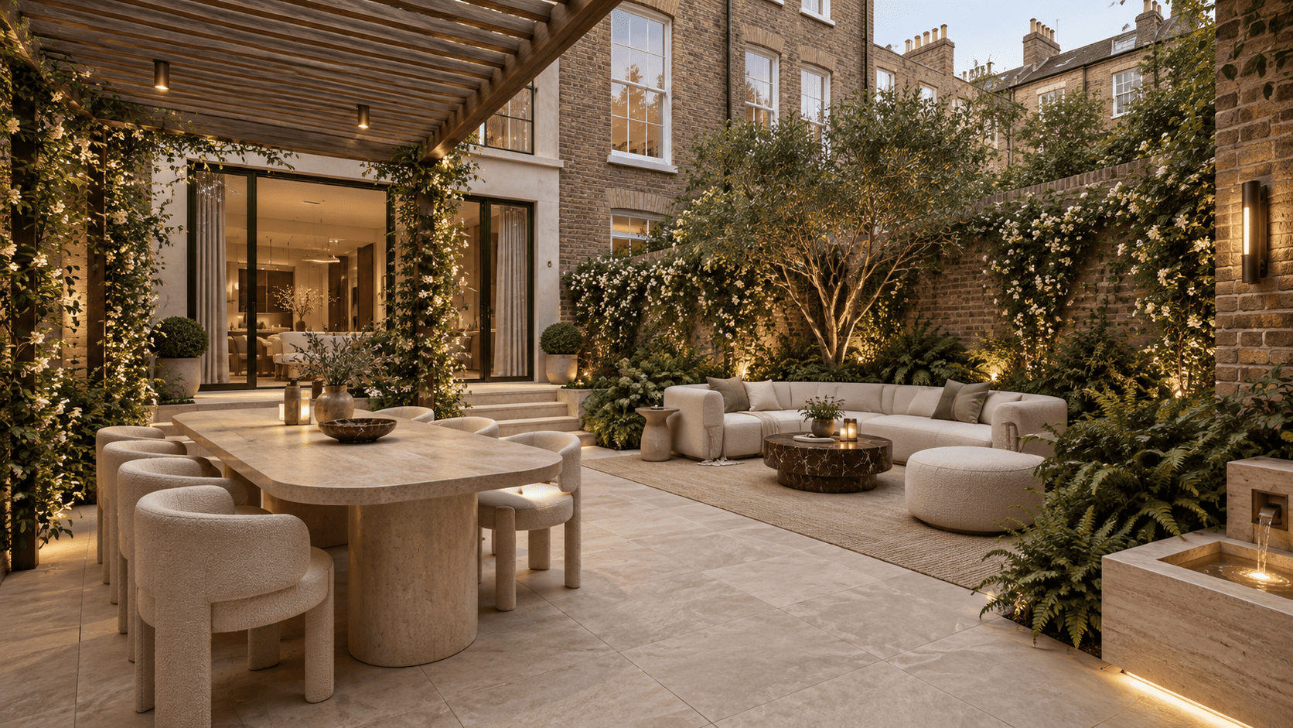
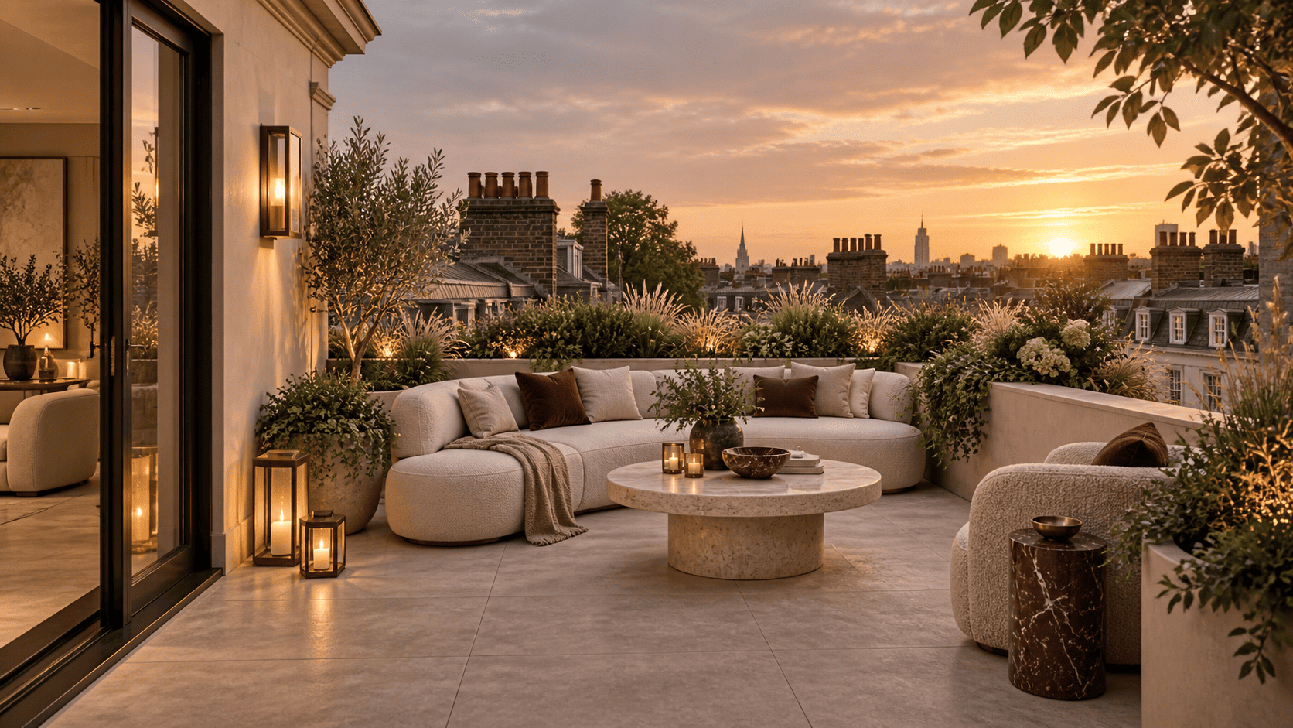
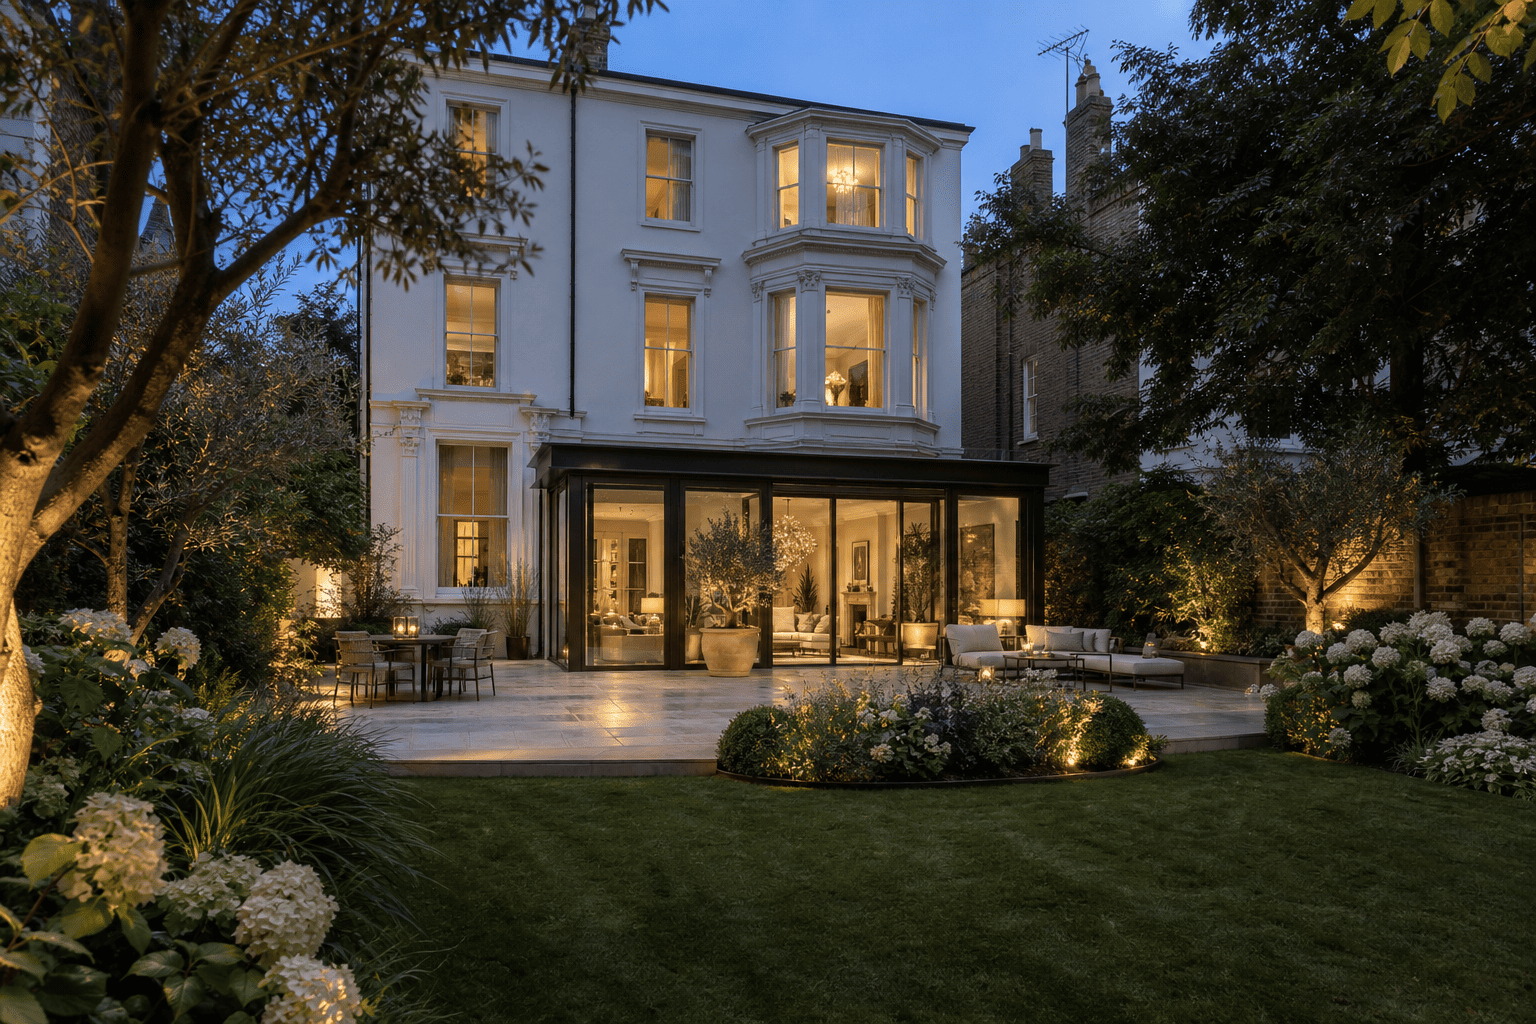
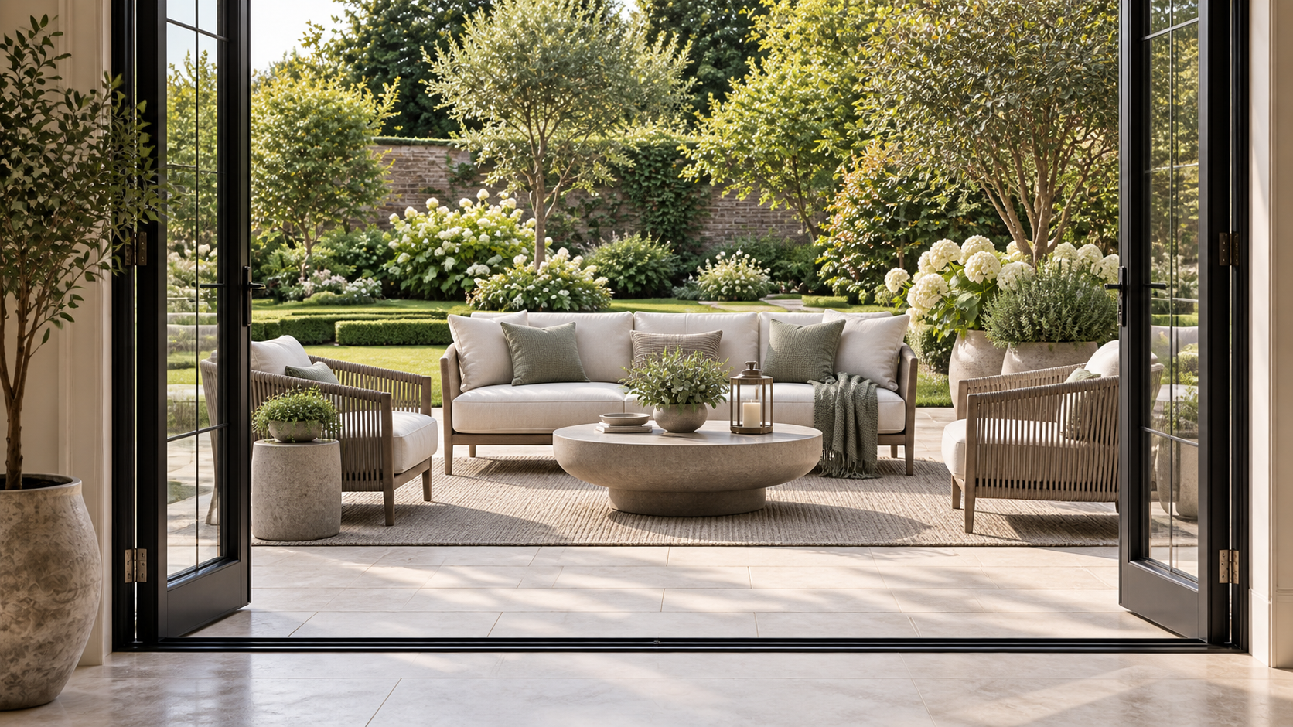
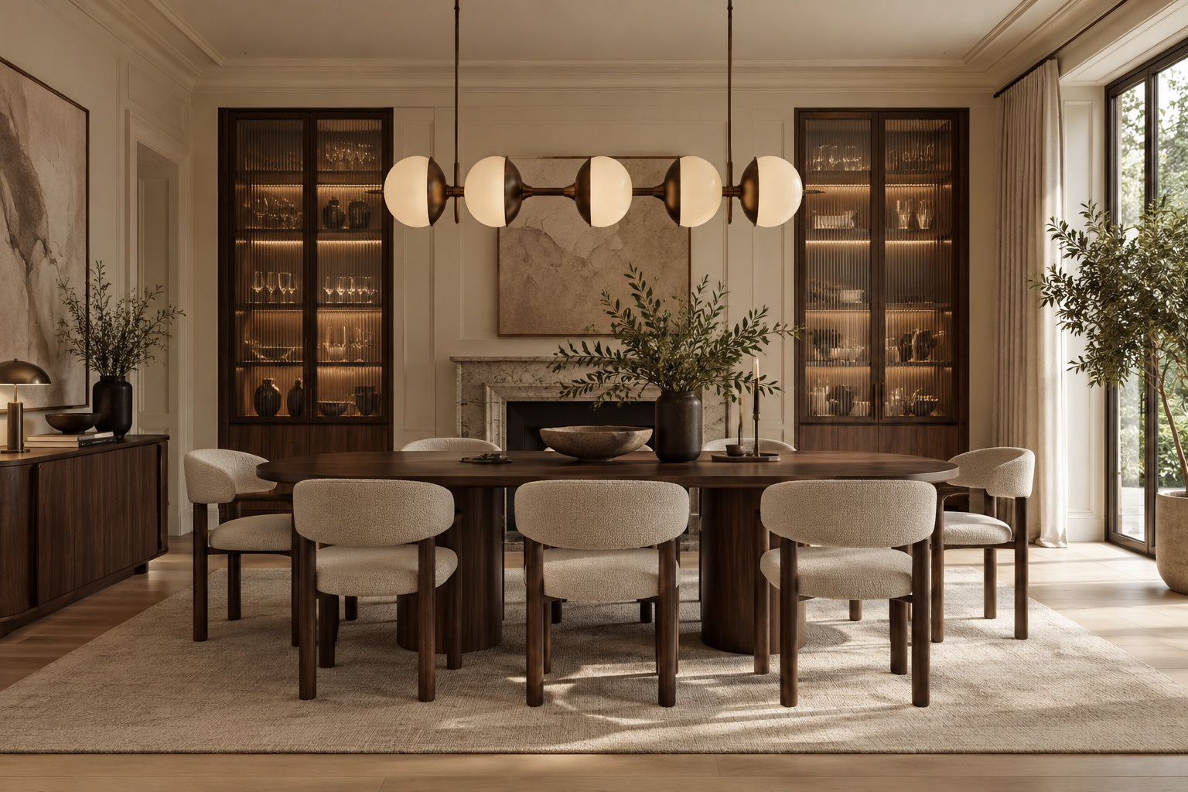
The Hertfordshire residence combines the proportions of a traditional home with a quieter contemporary furniture language. Pale upholstery and circular tables soften the principal sitting rooms. Dark illuminated cabinetry gives depth to the dressing room and dining spaces, while a restrained hall connects the interior sequence. Outside, a generous terrace is arranged as an extension of the living room, with low seating facing the planted garden. The scheme balances formal architectural edges with places designed for relaxed gathering.
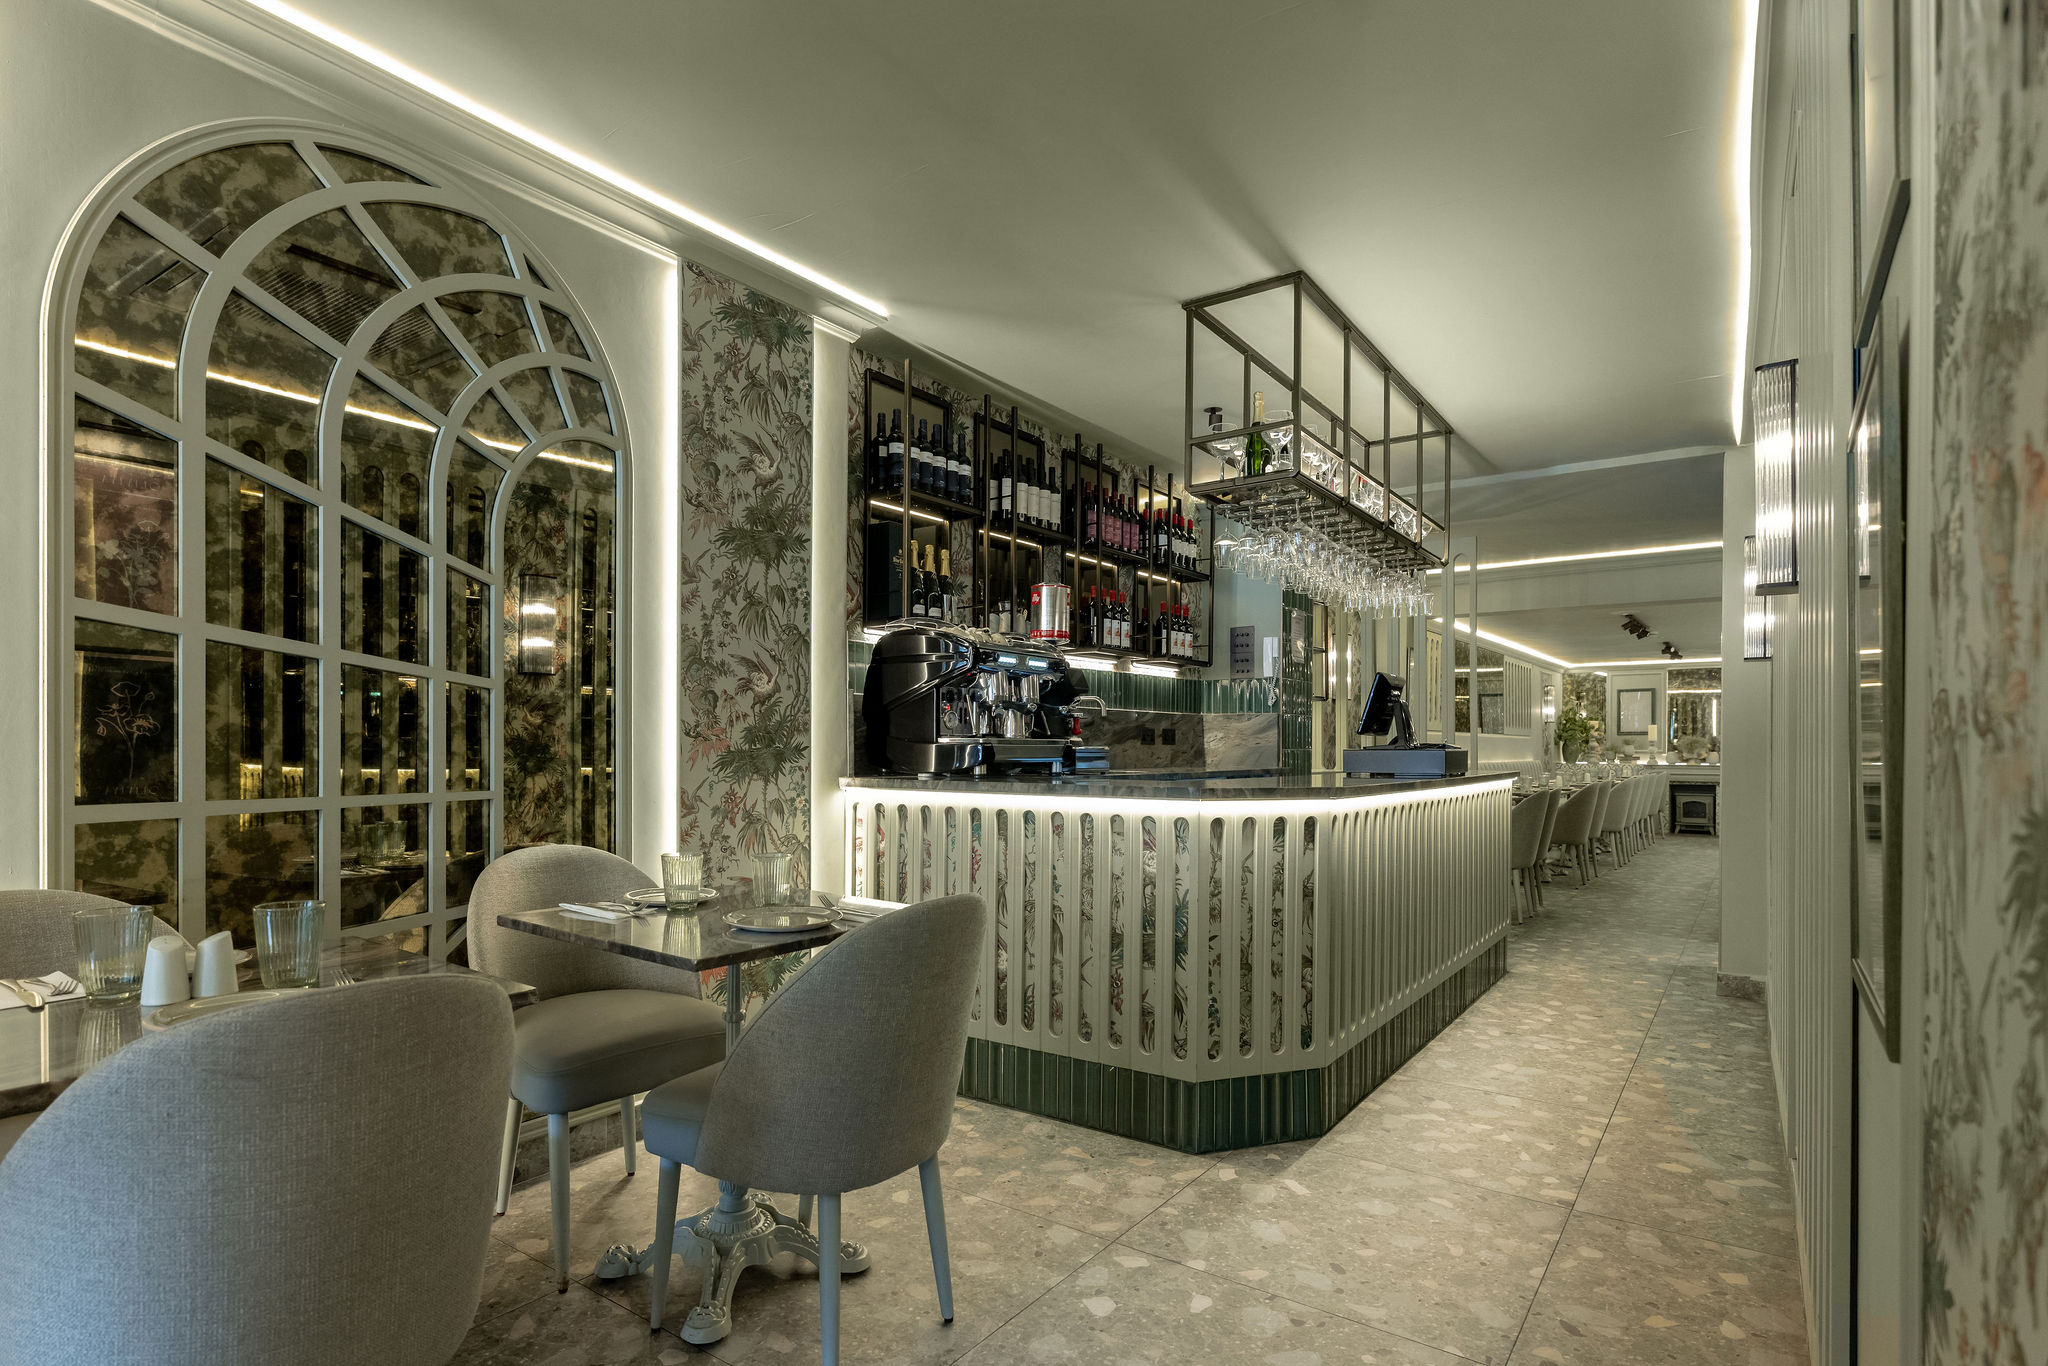
Hampstead restaurant interior fit-out designed for atmosphere, operational flow and a high-end guest experience. Hospitality design and build in Hampstead featuring custom banquette seating, statement lighting and durable, commercial-grade finishes
Grilandia Grosvenor Street flagship design created as a scalable concept for multi-site rollout, with repeatable specifications and consistent brand identity. Restaurant branding and fit-out system engineered for fast delivery across six branches without losing luxury impact
Knightsbridge restaurant interior fit-out designed to maximise ambience, seating comfort and service efficiency. Premium hospitality interiors in Knightsbridge with custom joinery, layered lighting and a cohesive brand-led material palette
Al Arez Knightsbridge hospitality design built as a repeatable premium format across three locations, with standardised detailing and supply-led specifications. High-end restaurant fit-outs in Knightsbridge combining brand consistency, durable finishes and efficient operational layouts
Knightsbridge restaurant fit-out combining elevated materials, signature brand details and lighting design that photographs beautifully day and night. High-end hospitality interiors in Knightsbridge built for heavy use, easy maintenance and consistent guest experience
Marble Arch restaurant refurbishment delivering a refined dining environment with durable finishes and a strong first impression from the street. Central London hospitality fit-out focused on lighting, acoustics and a smooth guest journey from arrival to table
Belgravia office fit-out designed for modern executive work, with efficient zoning, acoustic comfort and a premium reception presence. High-end office interiors in Belgravia featuring bespoke joinery, clean architectural lines and a professional, brand-aligned finish