
The Olive Étage
Soft seating and carefully composed storage
Location: Knightsbridge, London Services: Concept design, 3D visualisation, furniture, fixtures and equipment (FF&E), procurement and build.
Design story
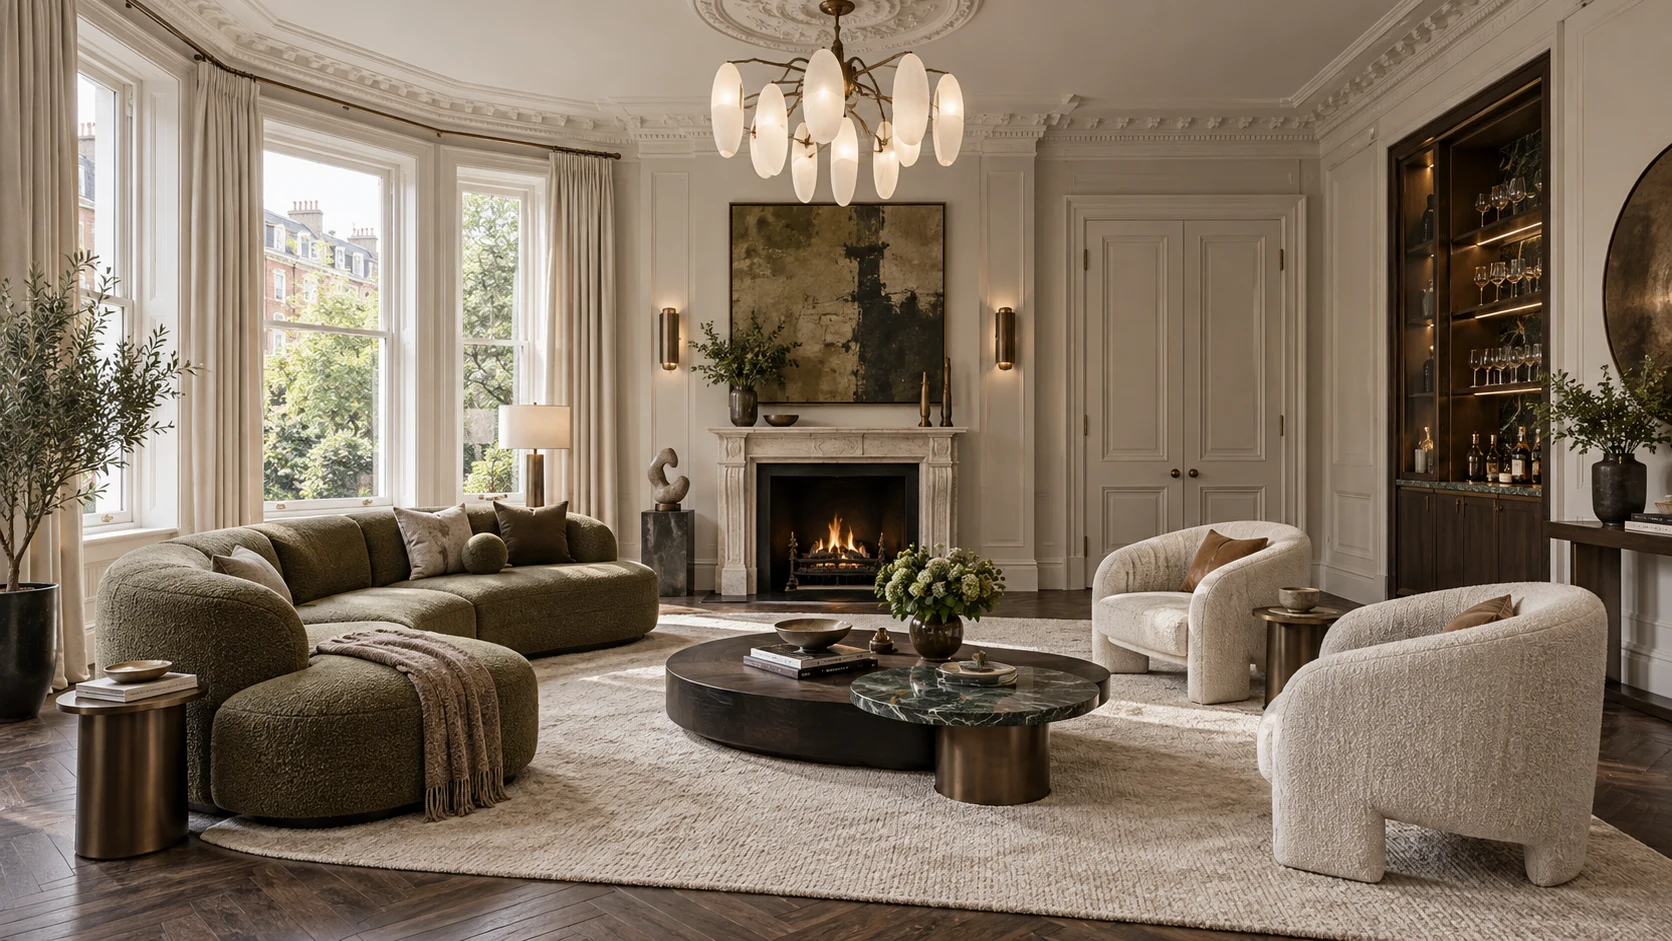
An olive sofa and cream armchairs establish the drawing room’s relaxed character. Rounded forms sit around layered coffee tables, with the fireplace providing a central focus. Dark joinery introduces depth against the pale walls.
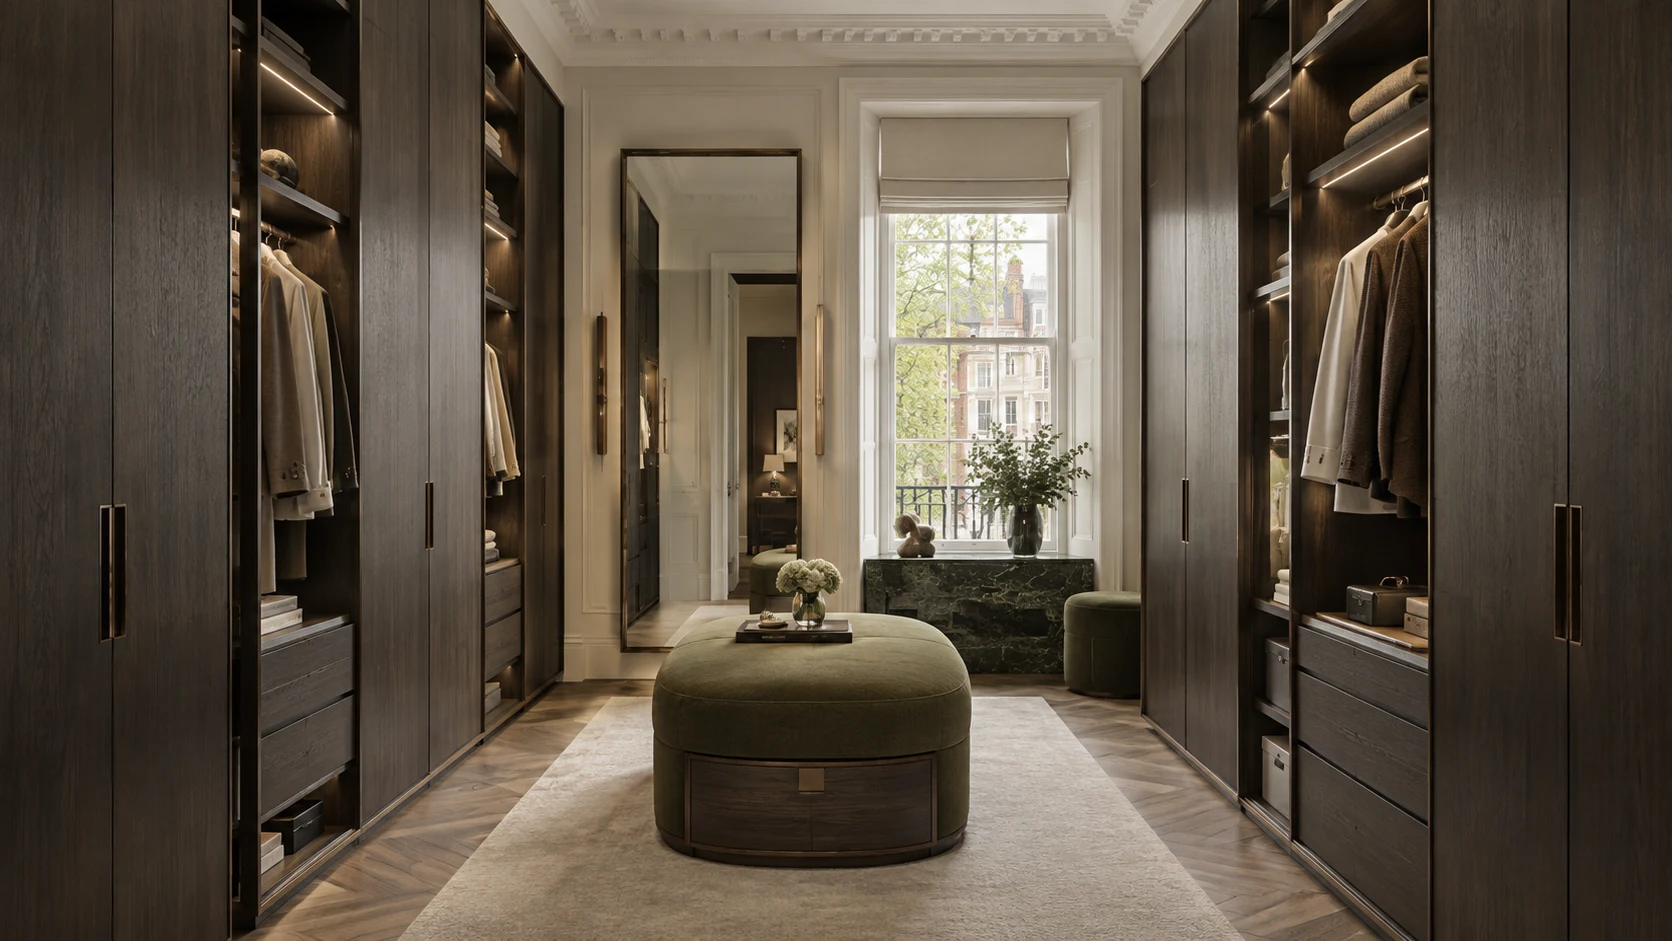
The dressing-room visualisation carries the palette into a more private setting. Tall wardrobes, illuminated display sections and an upholstered central ottoman bring storage and seating into one composition. The relationship between the rooms comes through recurring colours, materials and proportions, rather than identical furniture.
Accanto’s role
Accanto’s work on this project covered concept design, 3D visualisation, FF&E, procurement and build. The design work brought the room layouts, furniture, finishes and lighting into a coordinated direction, with procurement and build forming part of the project scope.
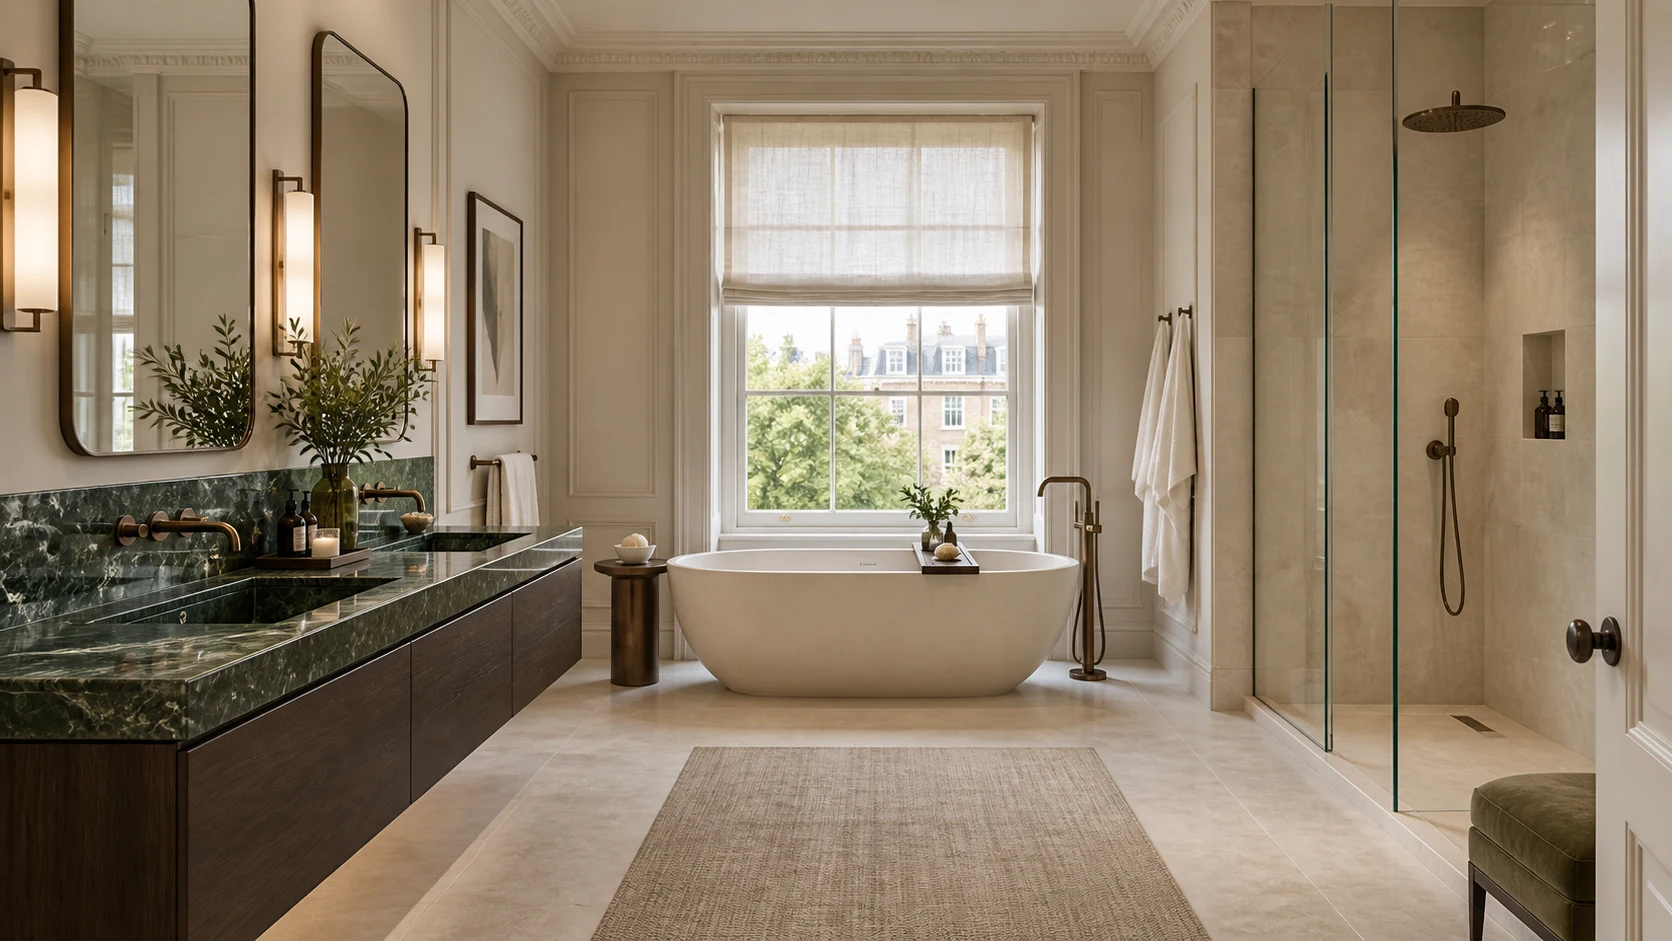
The images shared here are visualisations from the design process. They communicate the interior scheme; they are not presented as photographs of the completed home.
Details in the visualisations
Olive upholstery; cream armchairs; layered tables; illuminated wardrobes.
Client feedback and privacy
The client gave Accanto a five-star Google review. Client names and exact property addresses remain private. We do not publish before-and-after photographs or final images of the home, in accordance with our clients’ privacy requirements.
Prospective clients are welcome to ask us for references.
Discuss your project
Tell us about your property, the scope you have in mind and what you would like to achieve.
Explore the rooms


Considered details

