
The Travertine Grove
Wentworth Estate, Surrey · Concept study
A garden-led concept in travertine, oak and terracotta

Design story
The living-room concept is organised around a lowered conversation area. Facing ivory sofas and terracotta lounge chairs sit below the surrounding floor level, giving the generous room a more intimate centre. A travertine fireplace anchors the composition, while broad glazing keeps the garden in view.
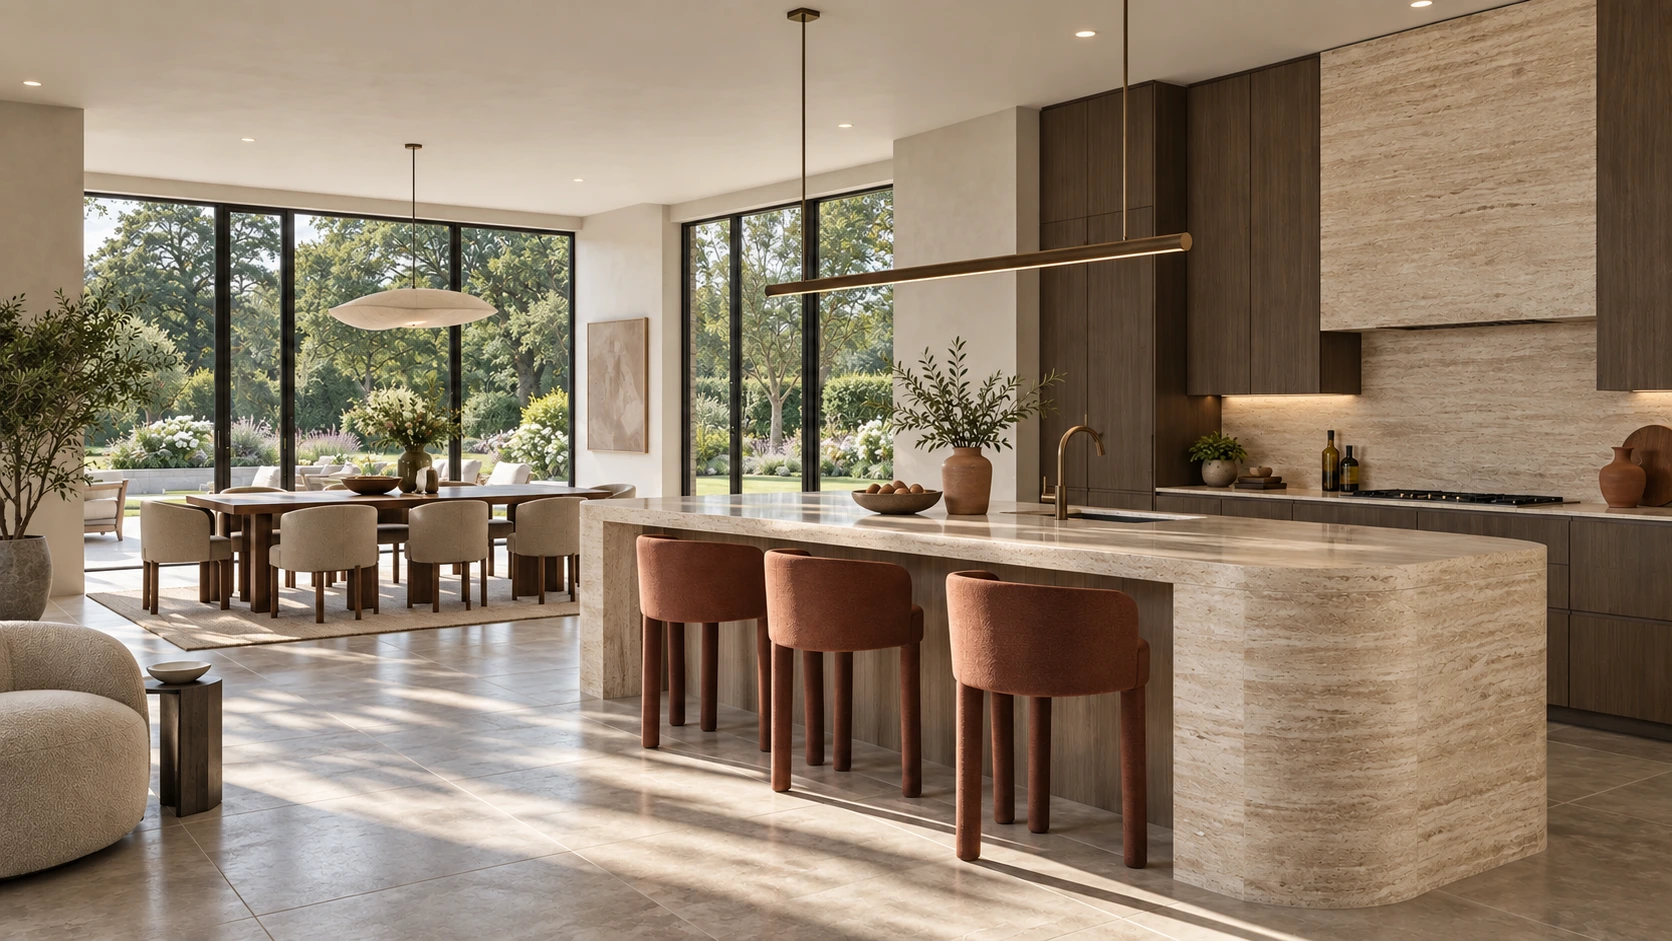
The kitchen continues the stone and timber palette through a rounded island and smoked oak cabinetry. Terracotta stools bring warmth to the working space, and a slender bronze pendant follows the island’s length. The design keeps cooking, dining and garden views visually connected.
In the bedroom, a tall timber backdrop gives the upholstered bed a quiet architectural frame. The bathroom develops the same idea through a carved stone bath and floating timber vanity. The entrance completes the sequence with a straight limestone stair, fine bronze balusters and a simple stone console.
This is a new residential concept study. Its five room visualisations explore a coordinated design direction; they do not document a completed commission.
Design development
This concept study explores an interior direction for a Wentworth Estate residence. The visualisations bring together room planning, a coordinated material palette, furniture and lighting. The scheme provides a starting point for detailed design, FF&E specification and procurement planning.
Discuss your project
Explore how this design direction could inform your own home. Contact Accanto Interiors.
Explore the rooms


Considered details

